

Key features
Full description
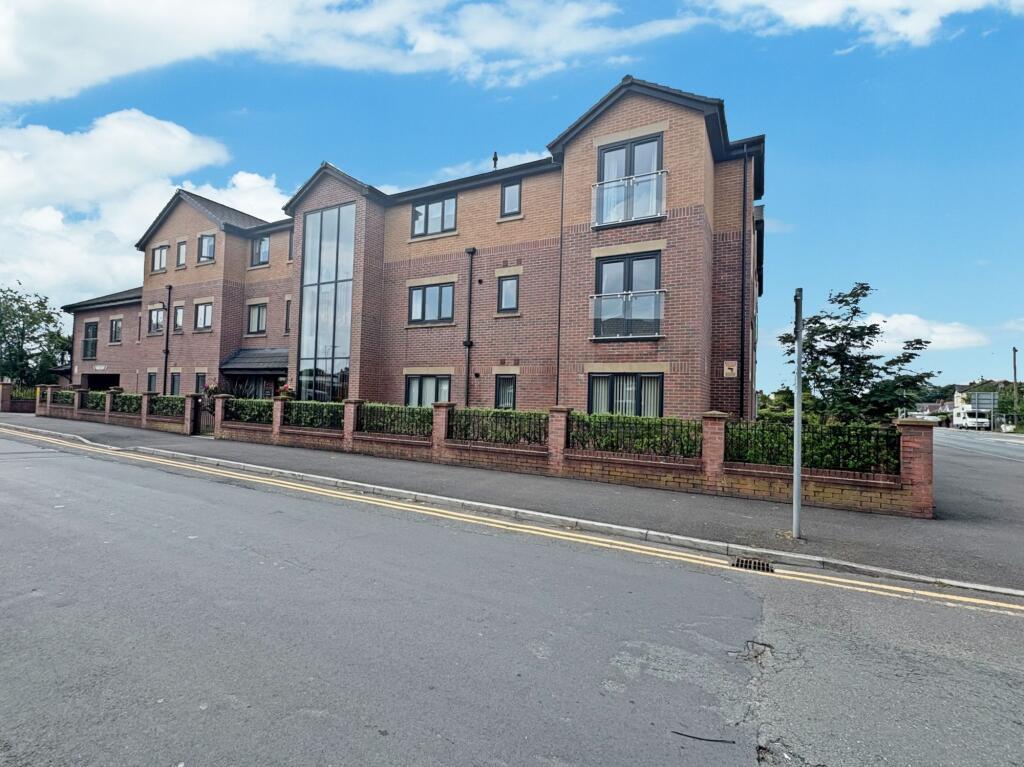
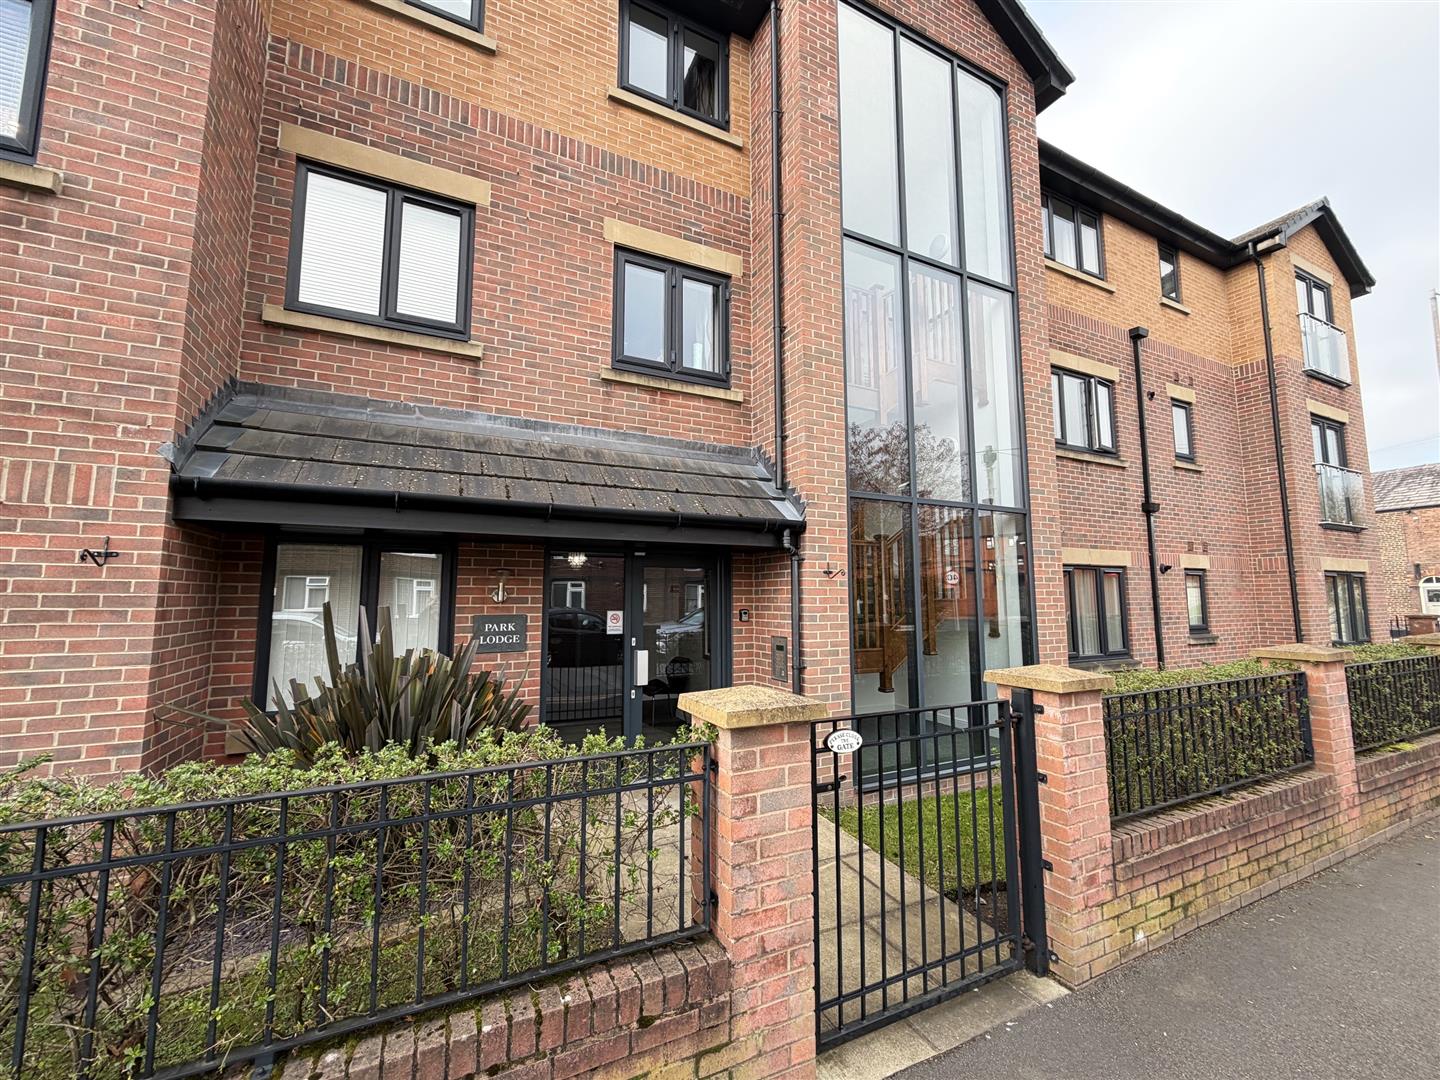
**FABULOUS ONE BEDROOM APARTMENT IN LUXURY RETIREMENT HOME ** OVER 60's ONLY
24 Hour Careline System - Communal Lounge & Kitchen. Lifts to All Floors - No Chain & Vacant Possession.
Charlesworth Estates are delighted to present this beautifully presented, modern first-floor one-bedroom apartment to the market. Offering generous living space throughout and finished to an excellent standard. The apartment has been exceptionally well maintained by its current owners and is ready for its next chapter. The accommodation briefly comprises a welcoming entrance hallway, spacious open-plan lounge and dining kitchen, generously sized master bedroom with a walk-in wardrobe, and a luxurious, contemporary bathroom suite. Further benefits include secure entrance access, an intercom entry system and beautifully maintained communal gardens.
Ideally situated for convenient motorway access, with a range of local shops and amenities close by, the property is perfectly positioned for both convenience and comfortable living. Early viewing is highly recommended to fully appreciate all that this lovely apartment has to offer. Contact Charlesworth Estates today to arrange your viewing!
Accommodation
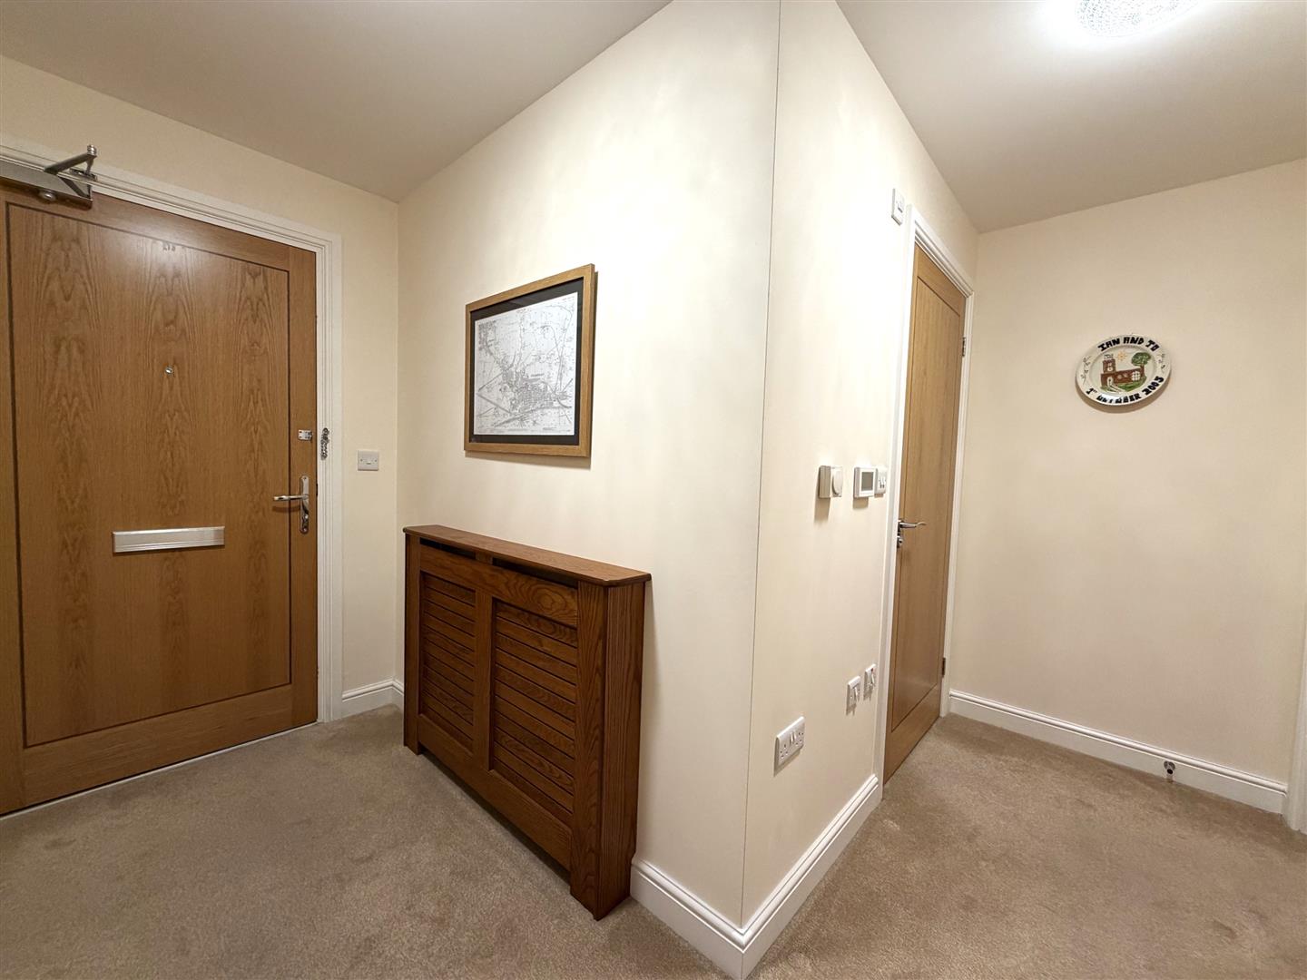
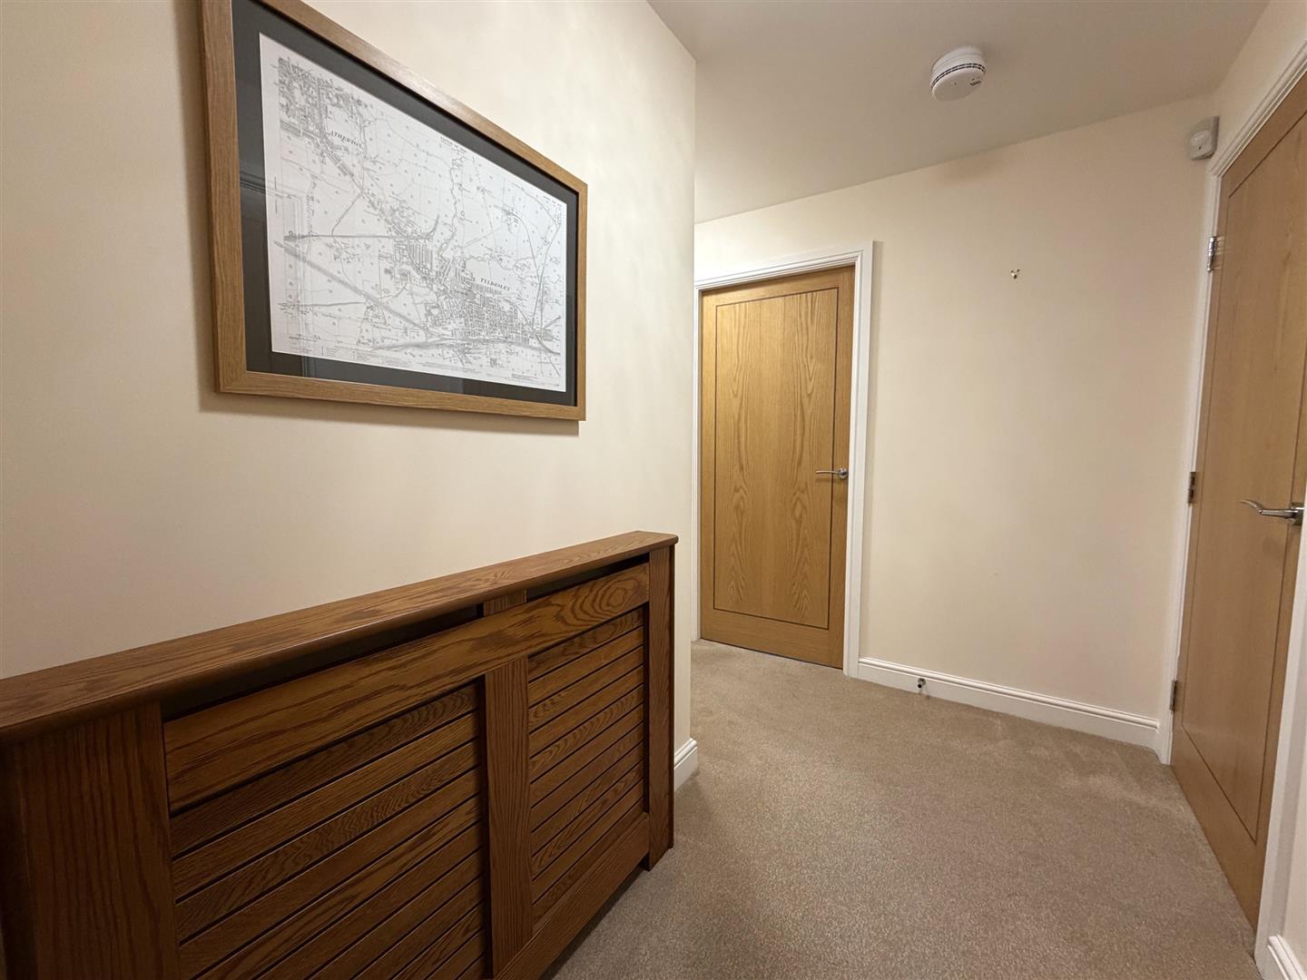
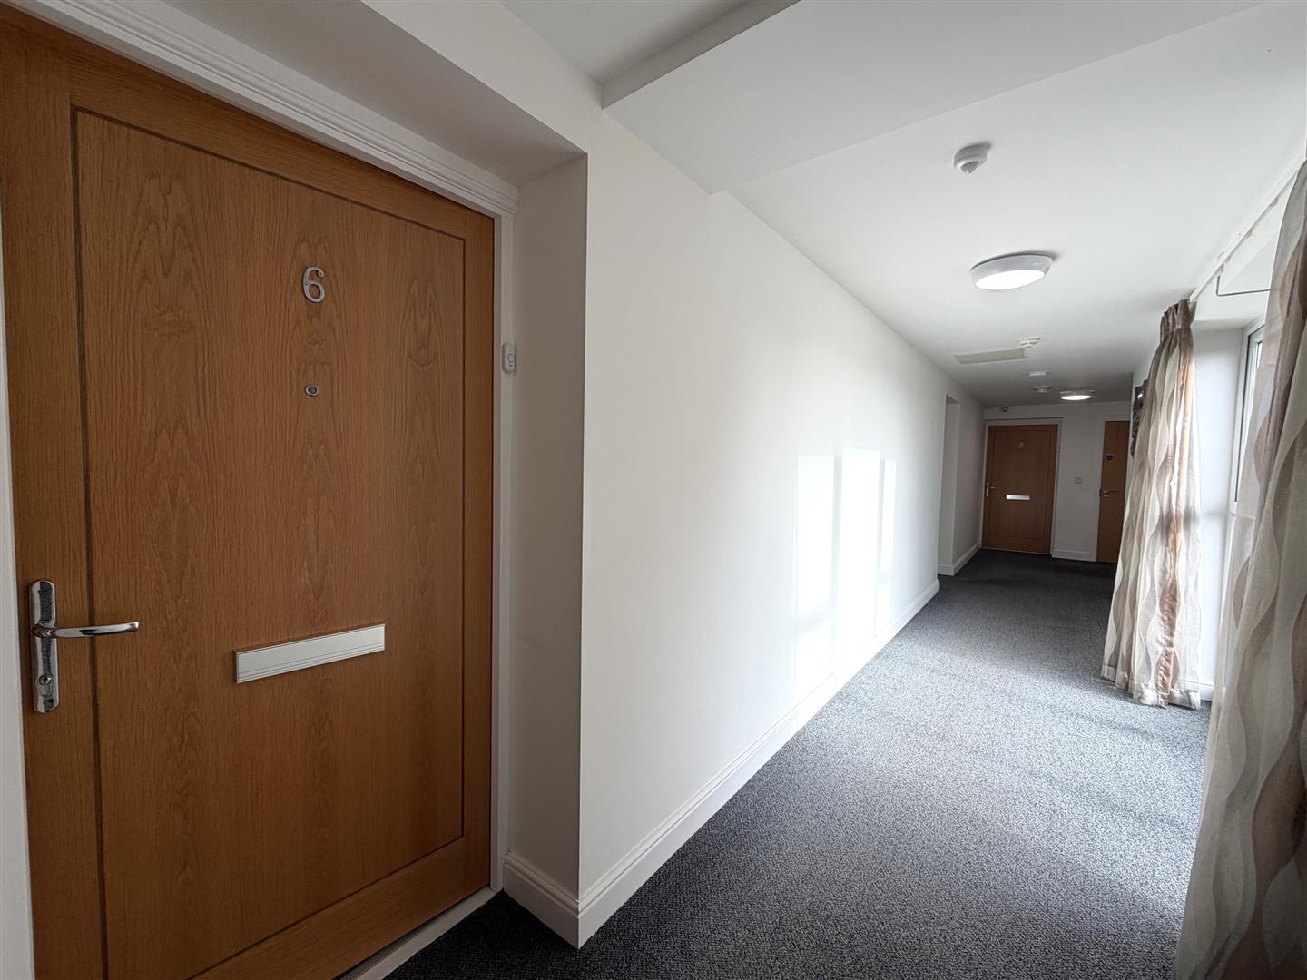
Enter via the front entrance door into the welcoming and spacious hallway.
Entrance Hallway - 3.30m x 3.02m (10'10" x 9'11")
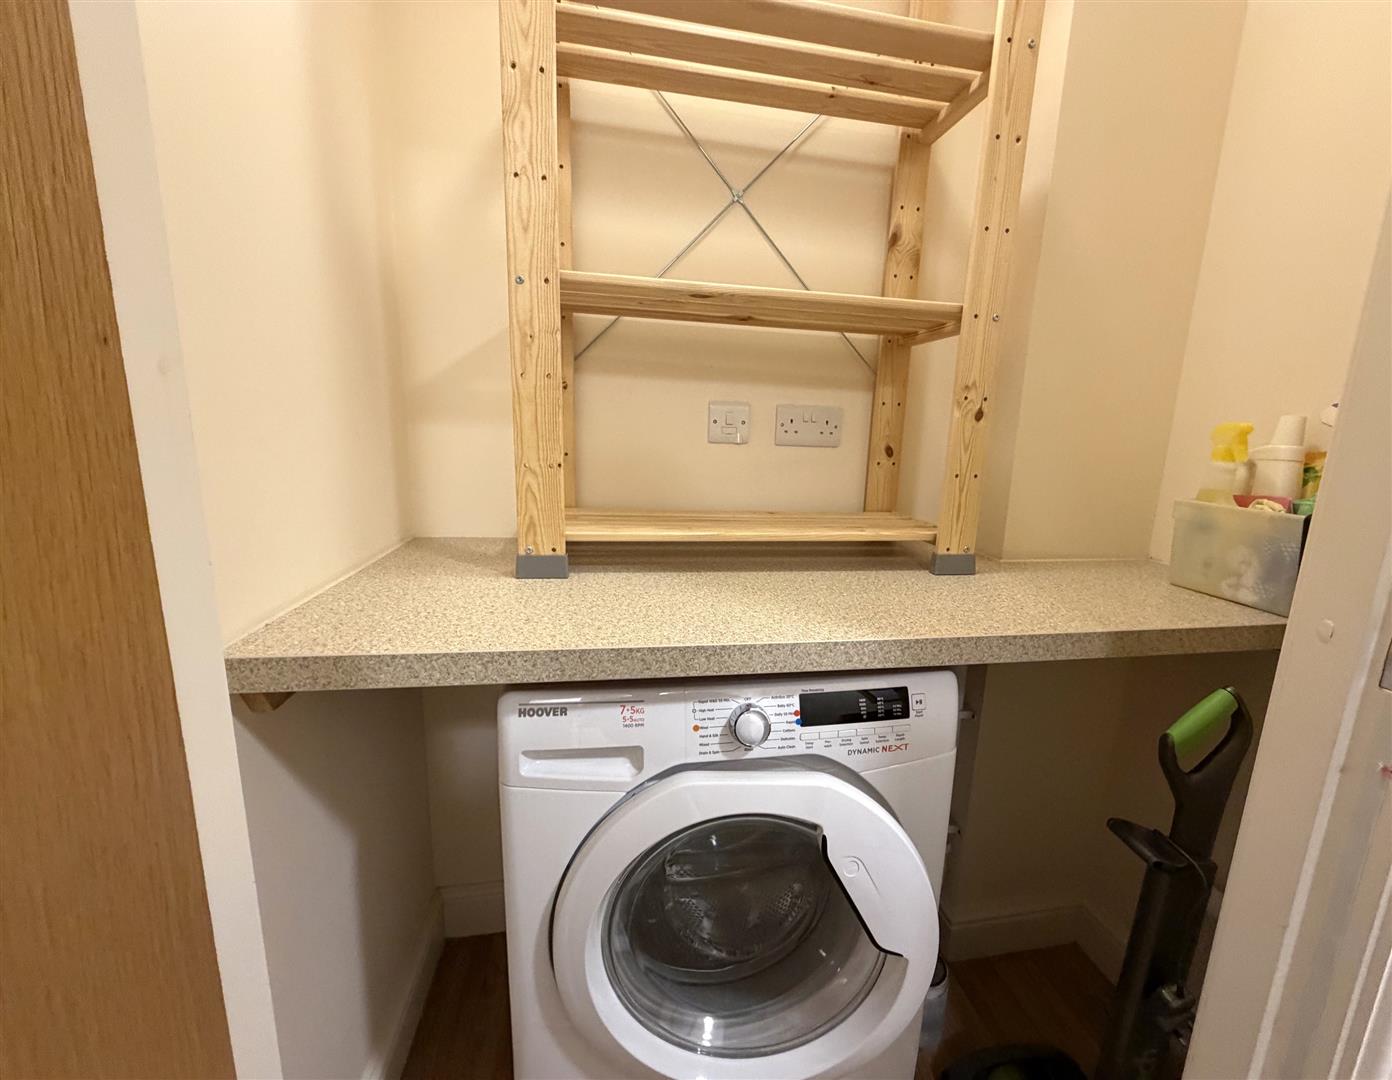
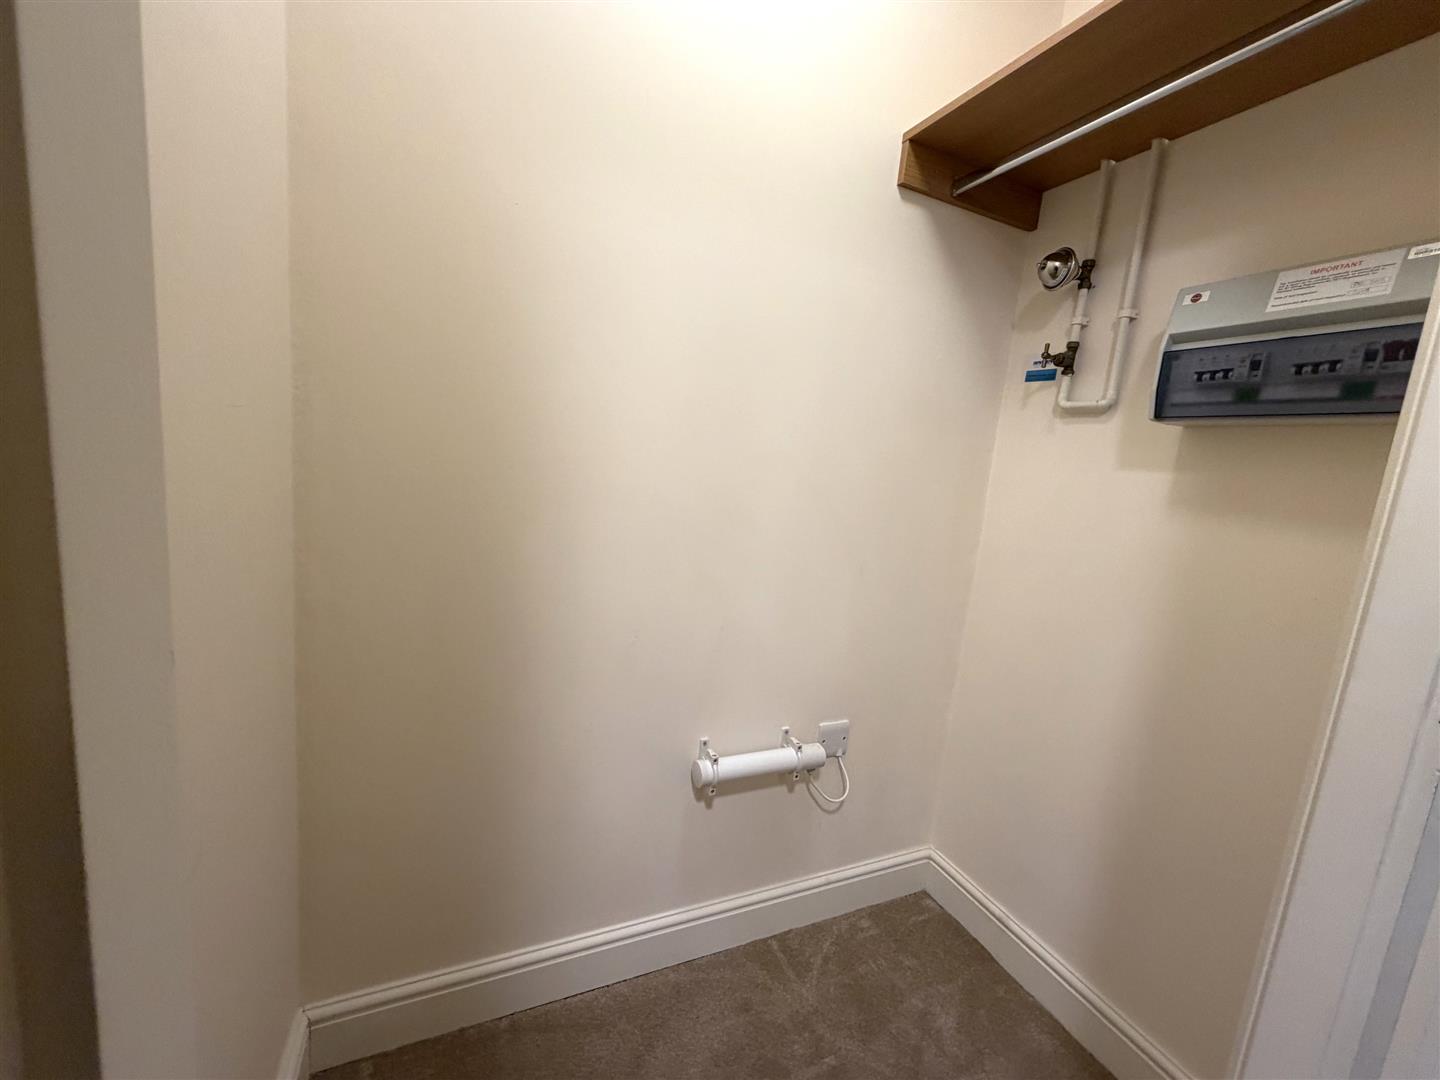
Carpet to floor, radiator with decorative cover, two centre ceiling lights, intercom, plug sockets. Two storage cupboards off the hallway (one used for utility housing the washer/dryer and shelving (4'9 x 2'8). The second storage cupboard houses the consumer unit, water isolator valve (4'9 x 2'8). Both storage cupboards have lights, heaters and carpet to floor.
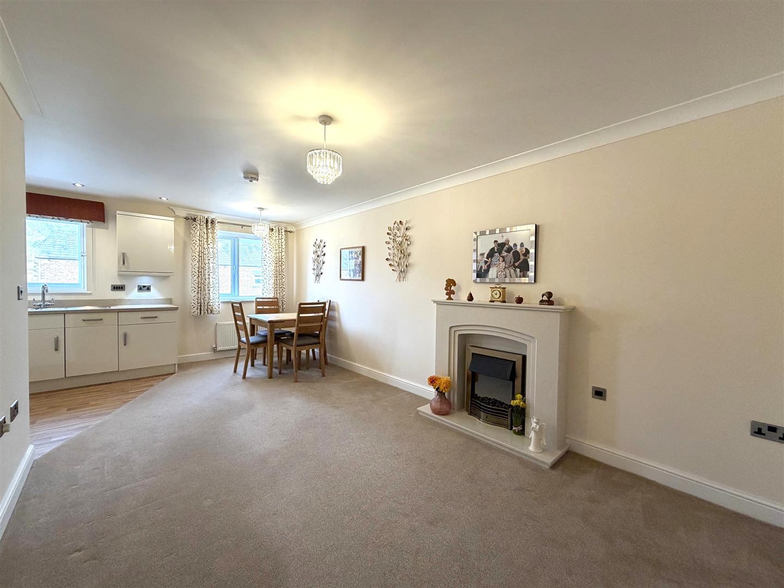
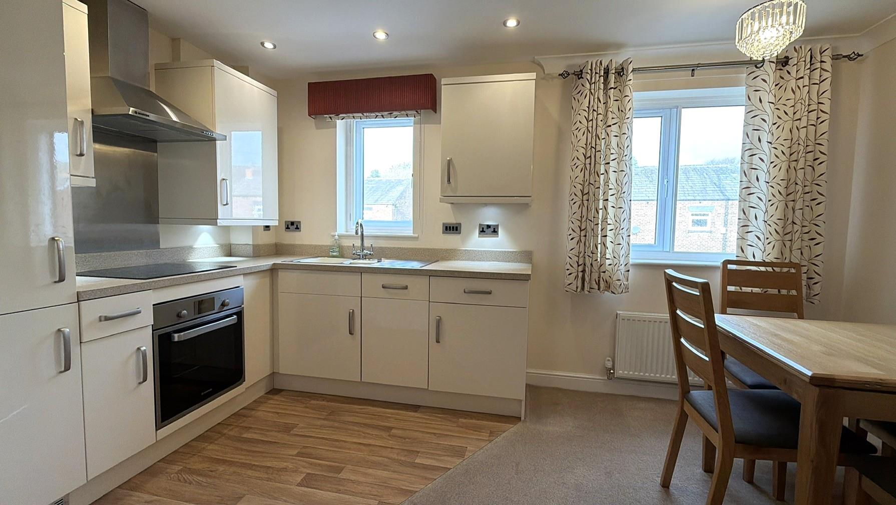
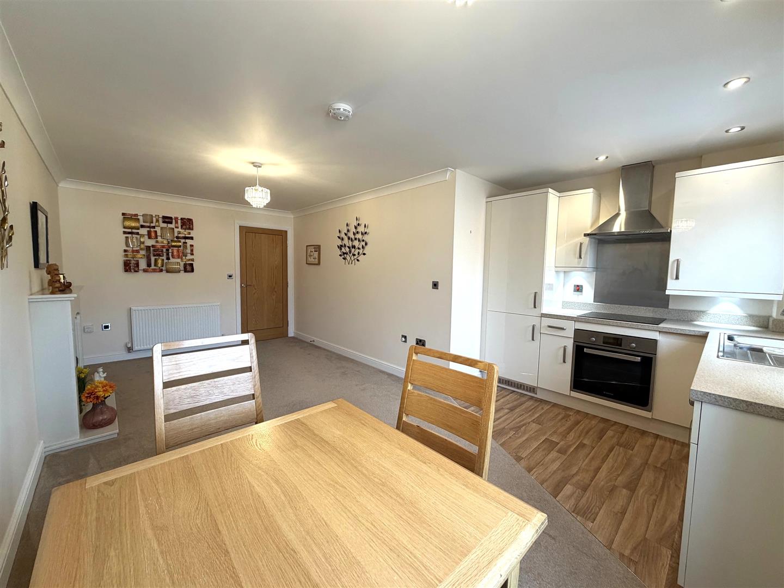
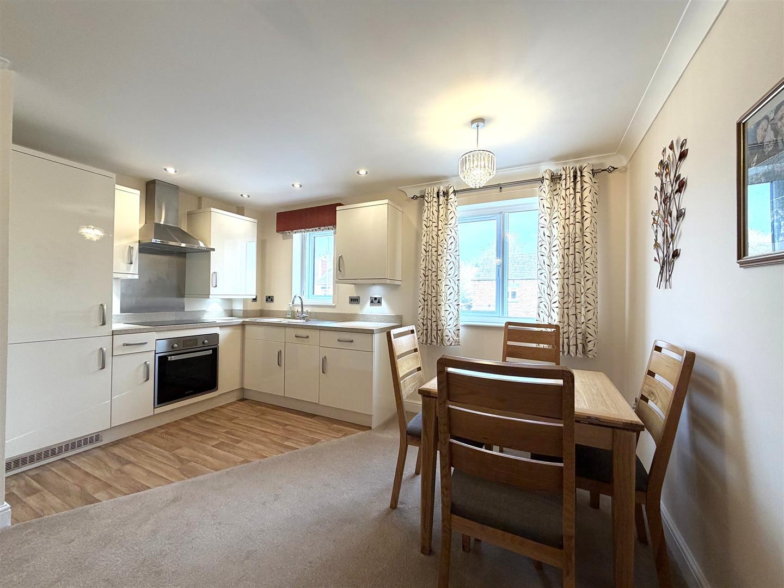
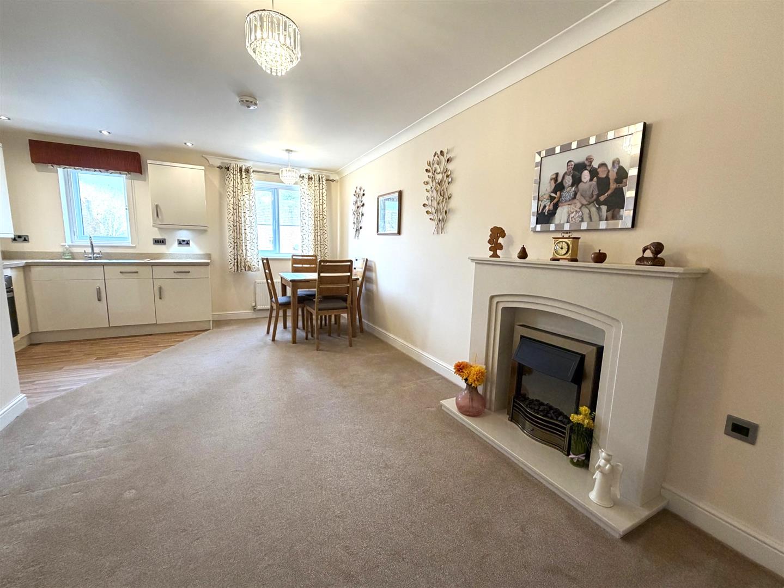
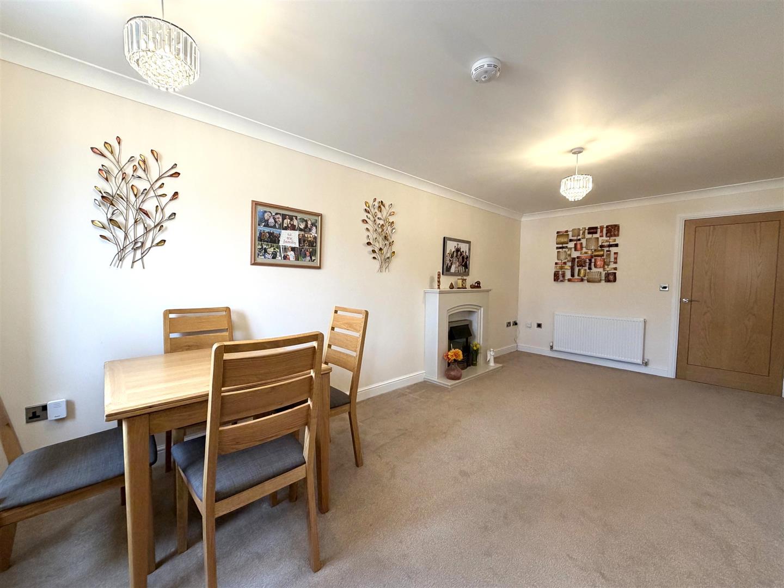
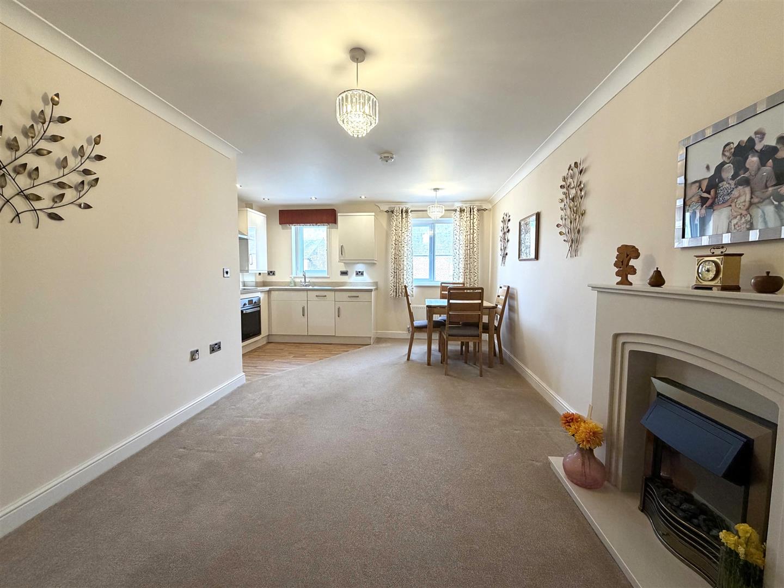
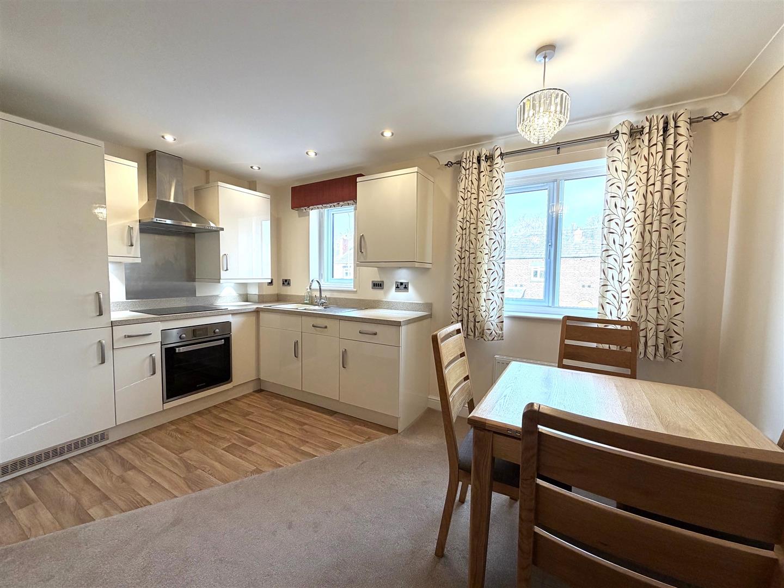
Open Plan Lounge/Dining Kitchen - 6.35m x 4.19m (20'10" x 13'9")
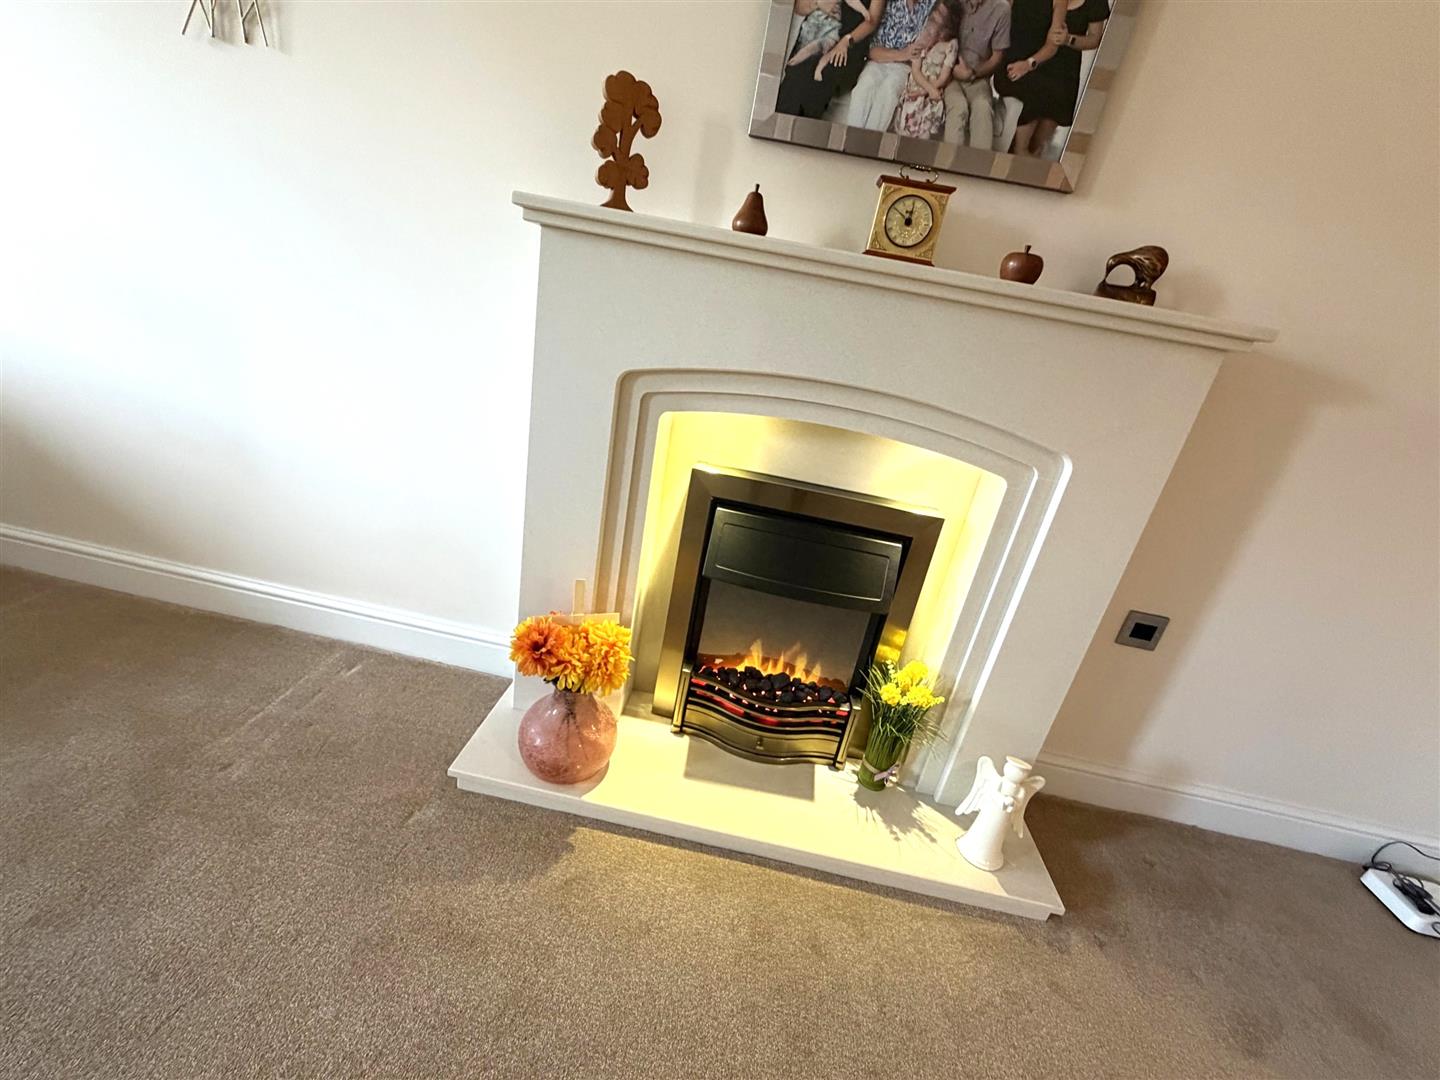
Lounge: Two uPVC triple glazed windows to front elevation allowing plenty of natural light into this room. Beautiful fire surround with marble effect back and hearth housing lovely electric fire. Coving, carpet to floor, plug sockets, tv aerial point, two double radiators, two centre ceiling lights, plug socket.
Dining/Kitchen area: Fitted with a range of high gloss wall and base units with complimentary work surfaces over, one and half bowl stainless sink with mixer tap and drainer, integrated dishwasher, integrated fridge-freezer, integrated oven and grill, induction hob with extractor canopy over, cupboard housing wall mounted combination boiler, plug sockets, vinyl flooring, ceiling spotlights.
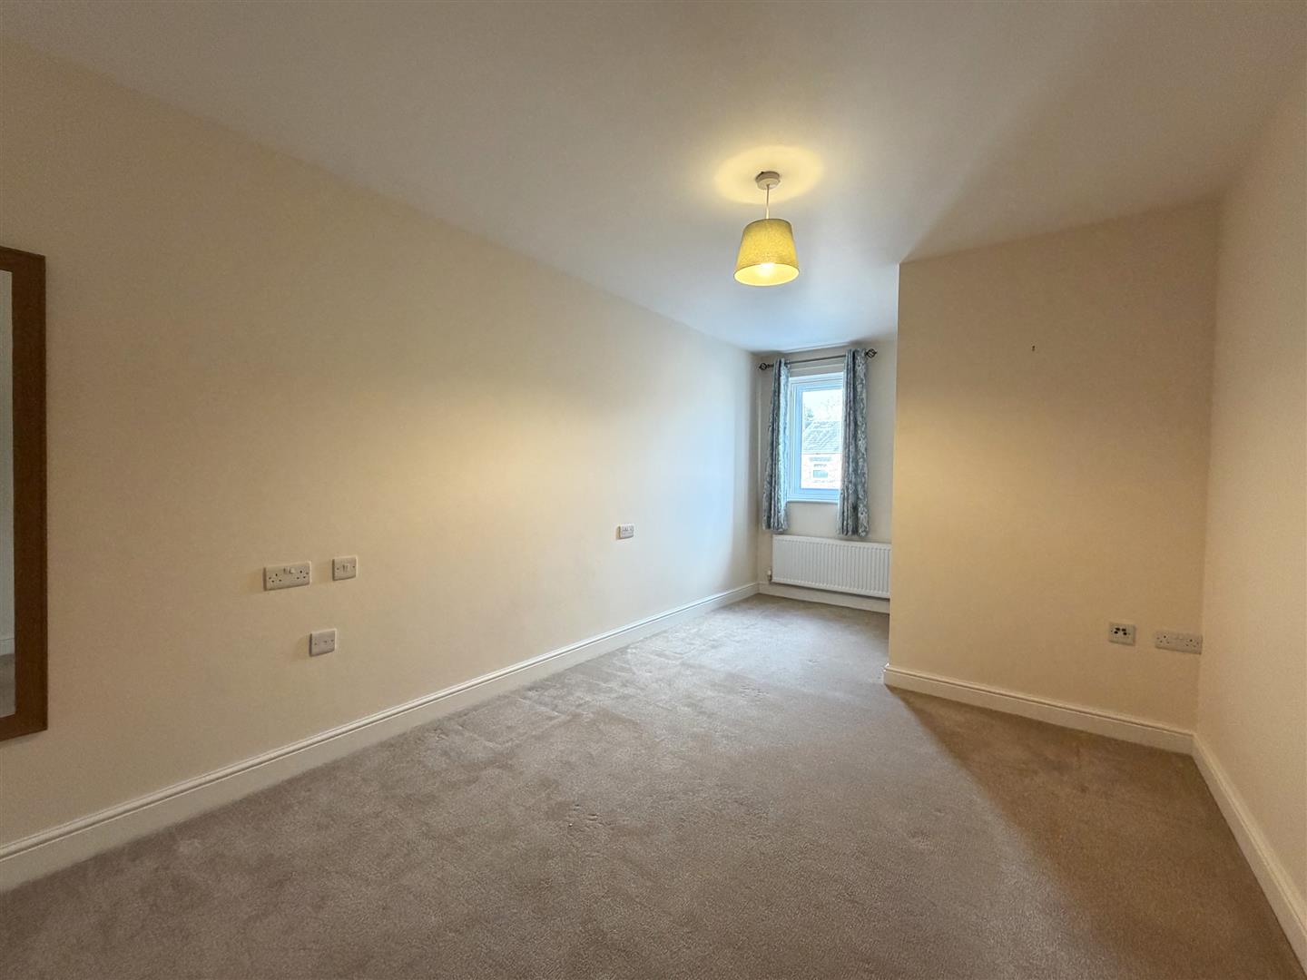
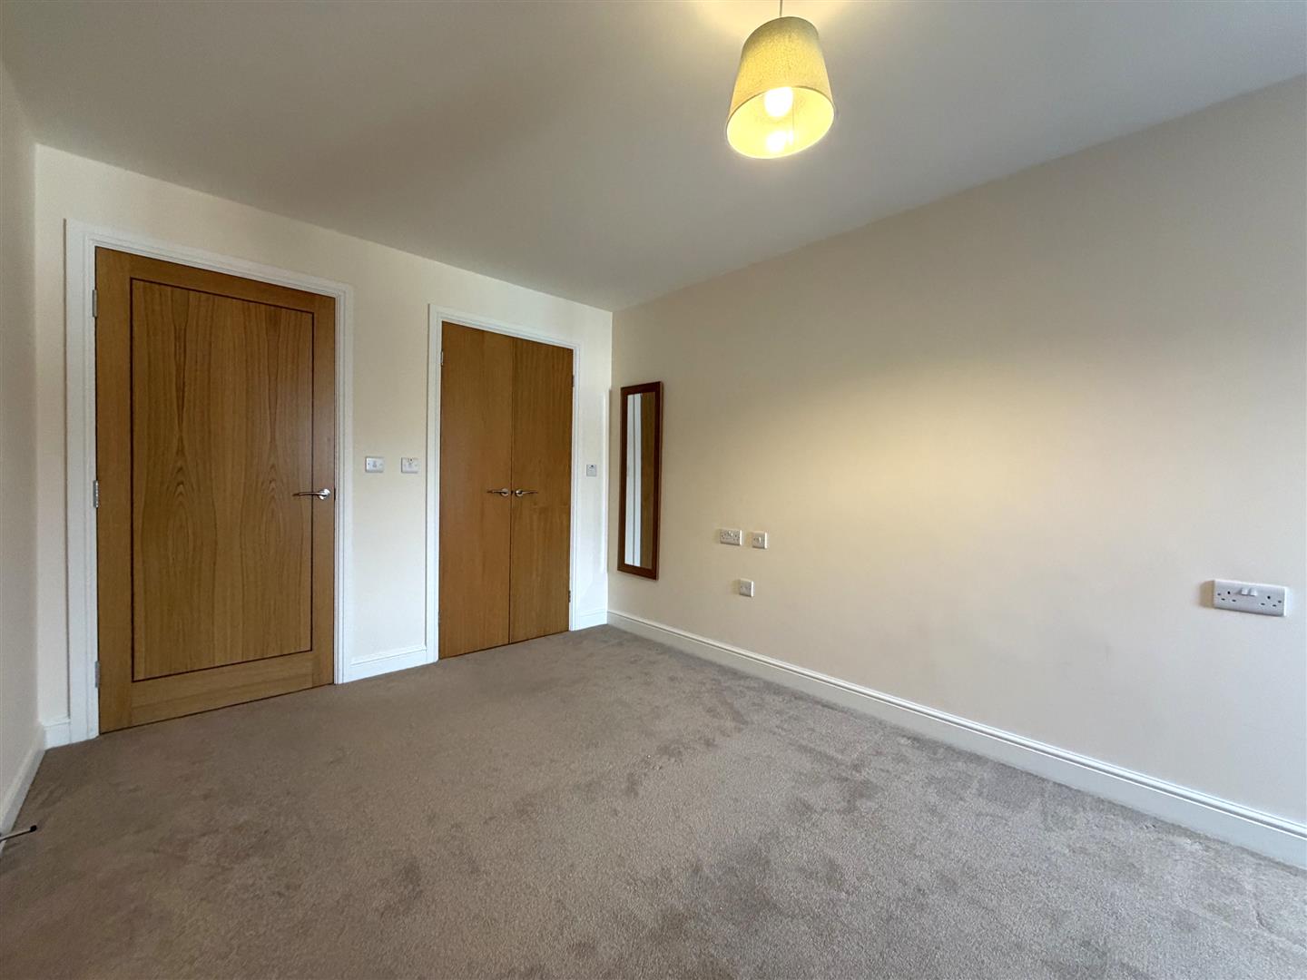
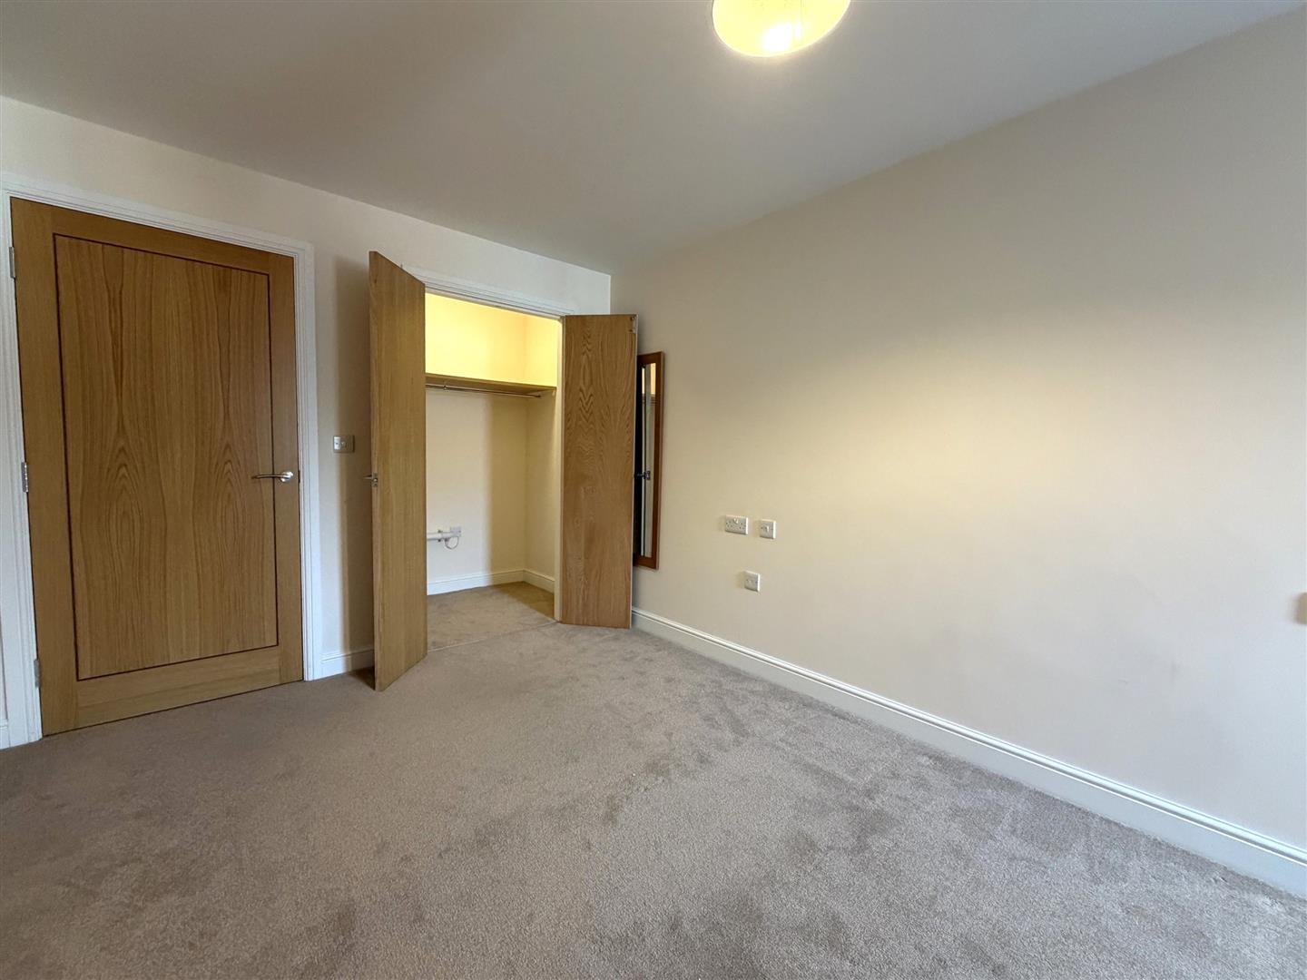
Master Bedroom - 5.36m x 2.79m (17'7" x 9'2")
Spacious Bedroom with uPVC triple glazed window to front elevation, double radiator, plug sockets, centre ceiling light, carpet to floor, tv aerial point, walk-in wardrobe. (5'3" x 2'7") with ceiling light, heater.
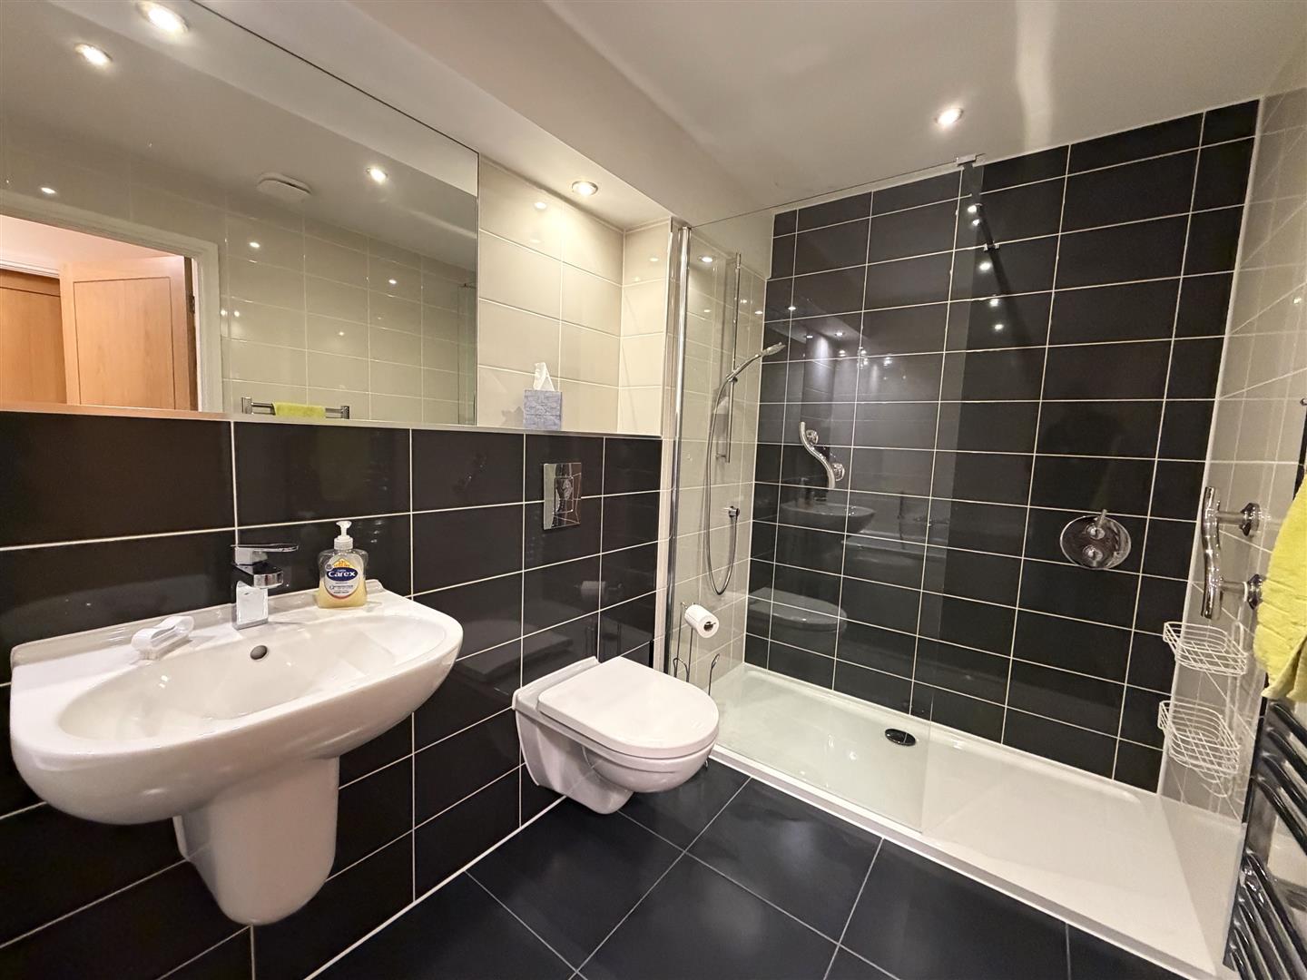
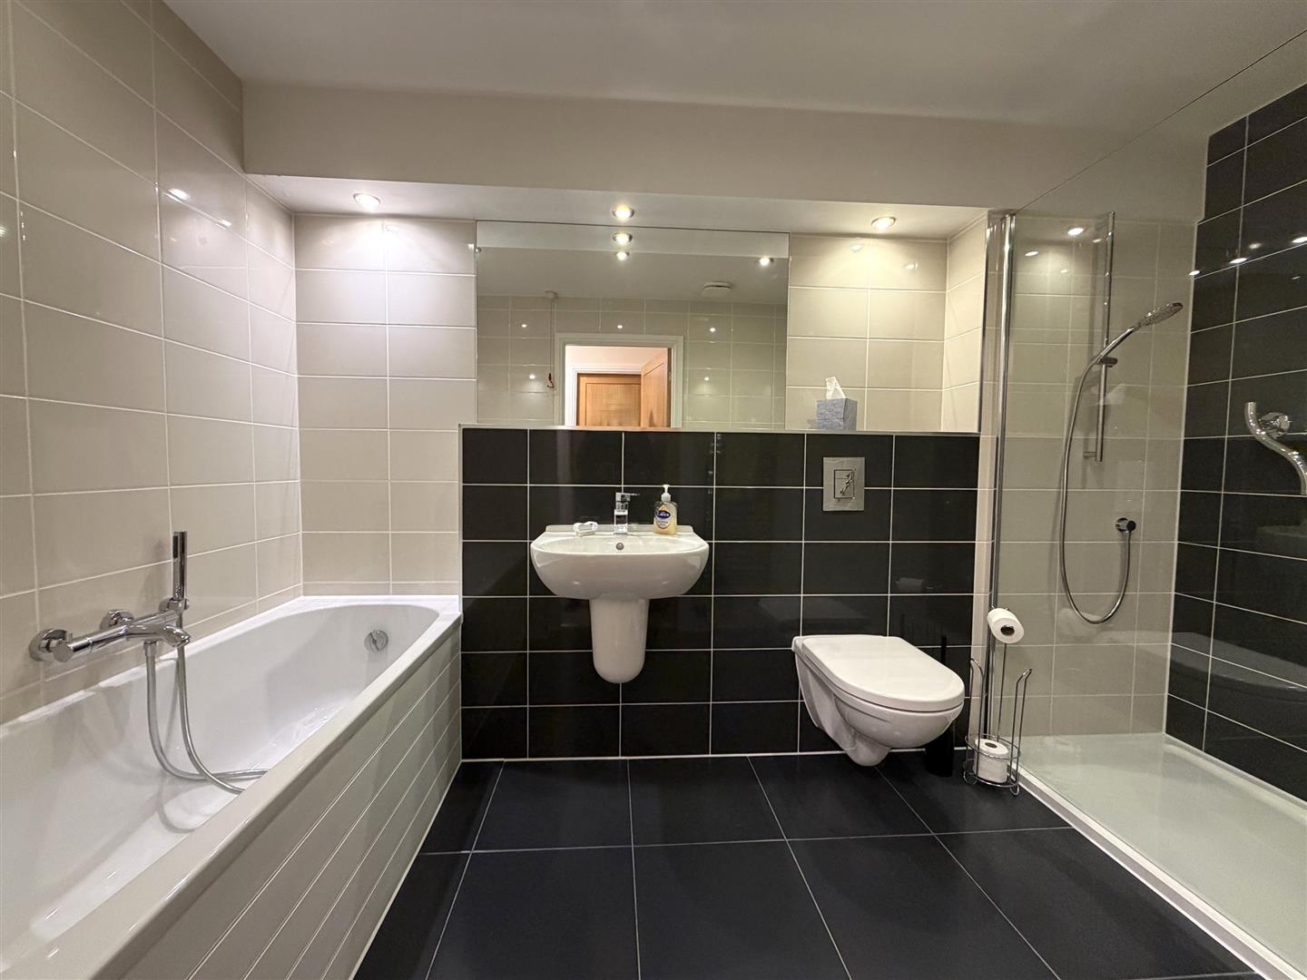
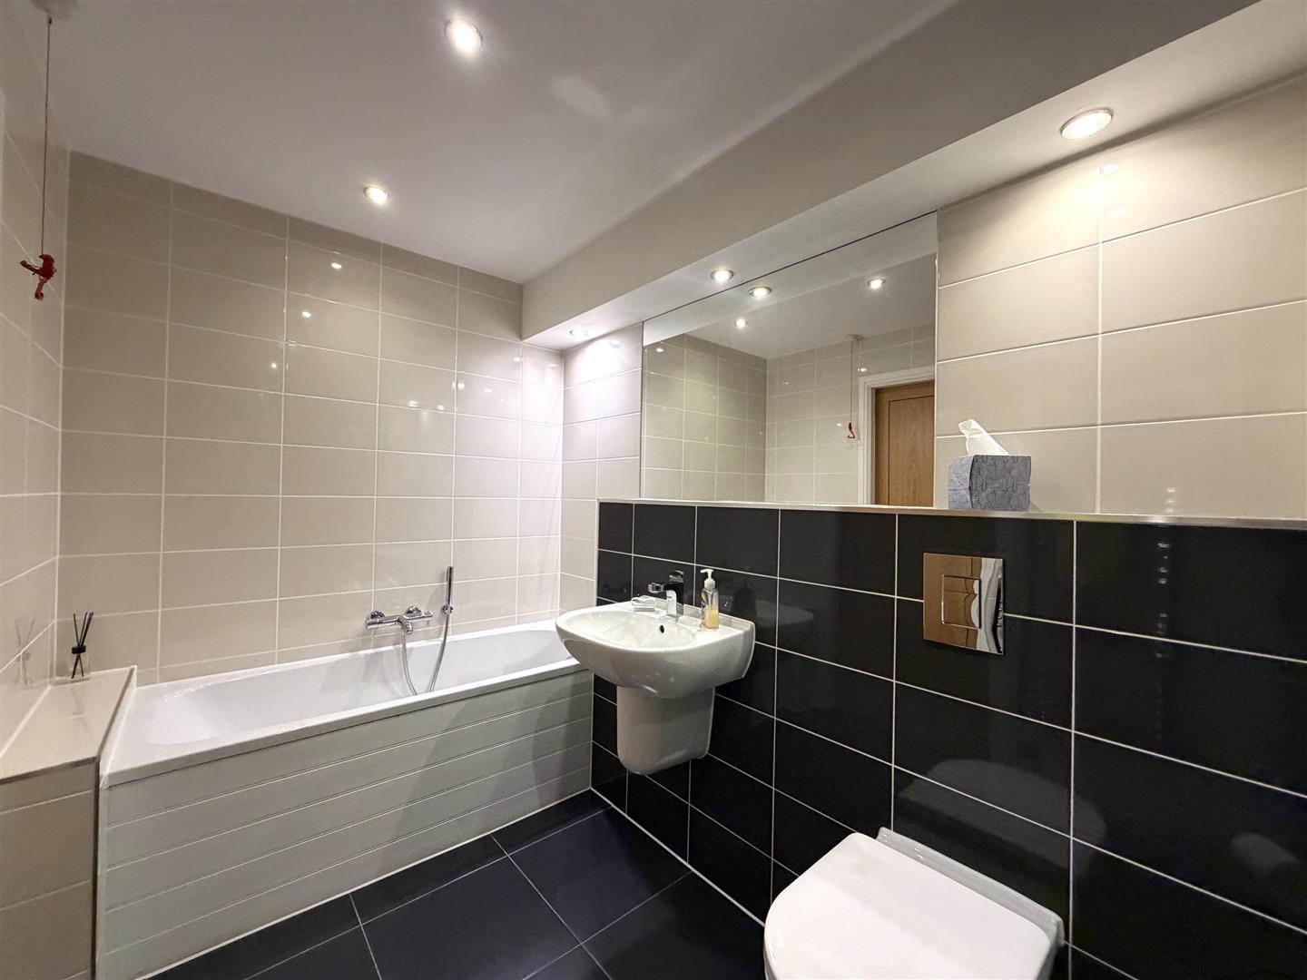
Stylish Bathroom Suite - 3.40m x 1.83m (11'2" x 6'0")
Spacious and Modern four piece bathroom suite comprising bath with shower attachment, large shower cubicle with glass screen and shower with hand held attachment, low level w.c. flush., wall mounted sink with mixer tap. Fully tiled walls, ceiling spotlights. Wall mounted mirror, tiled flooring, wall mounted radiator/towel rail, extractor fan.
Communal Facilities
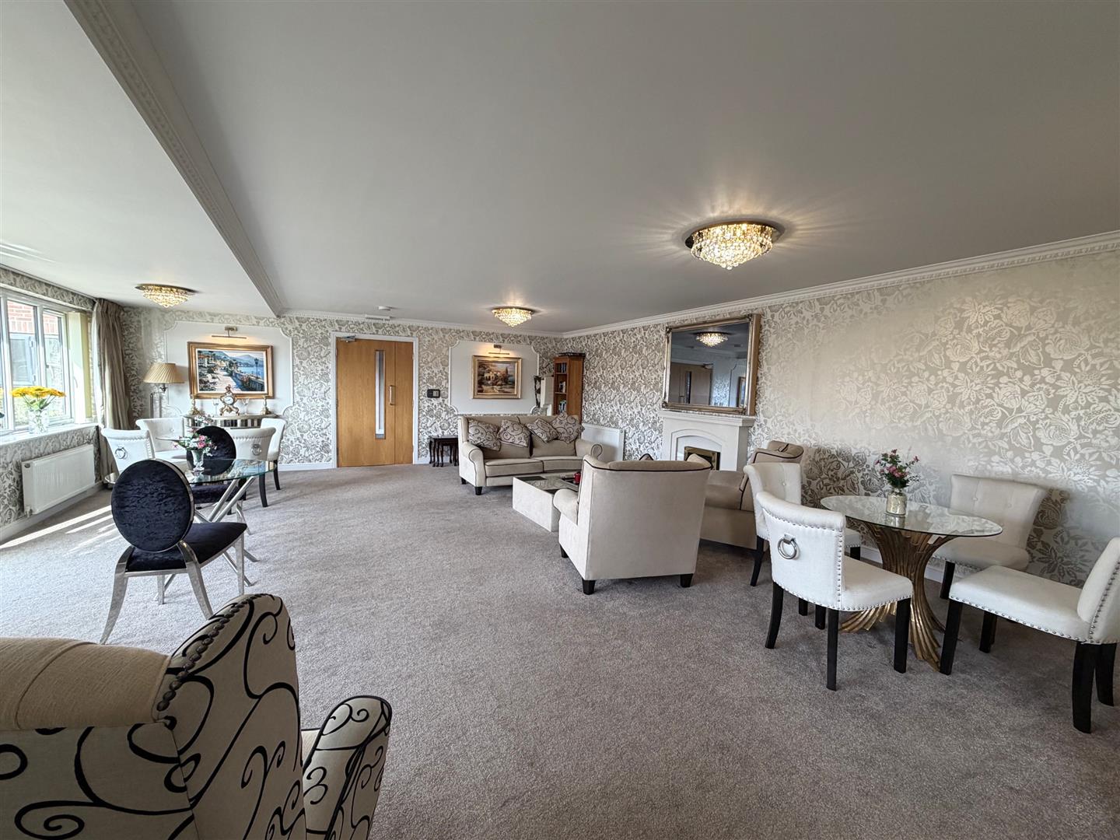
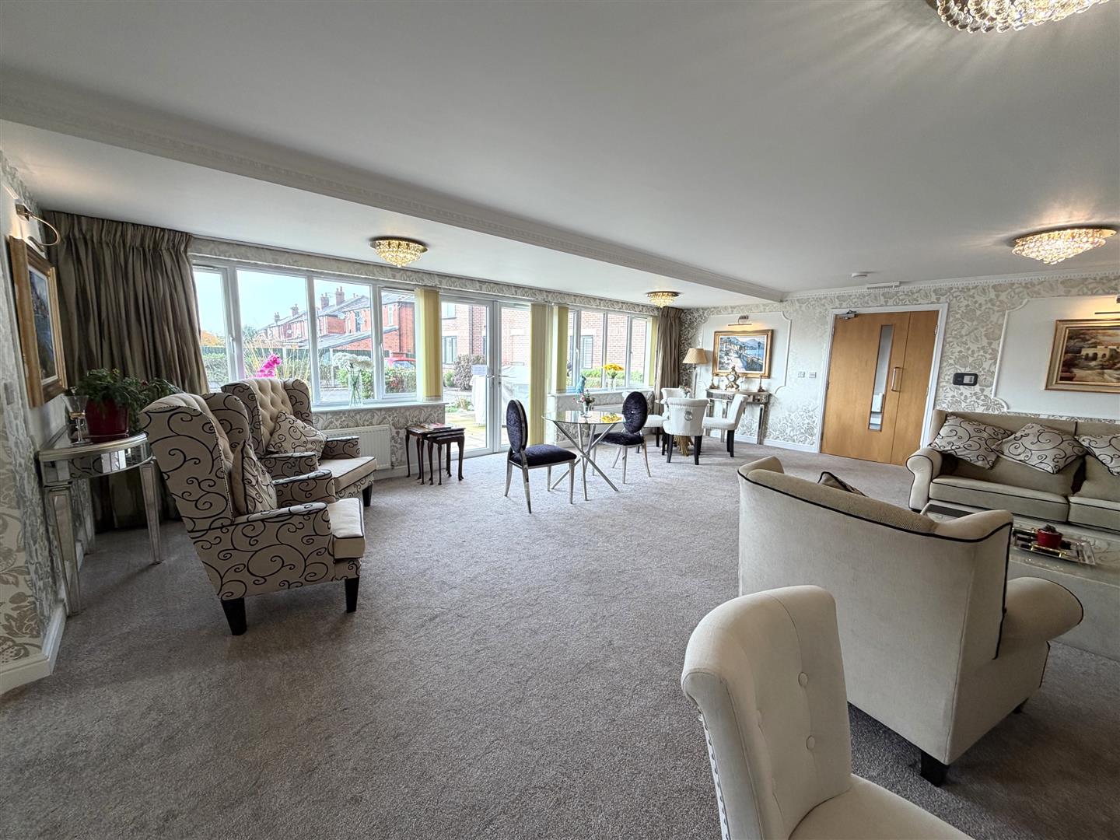
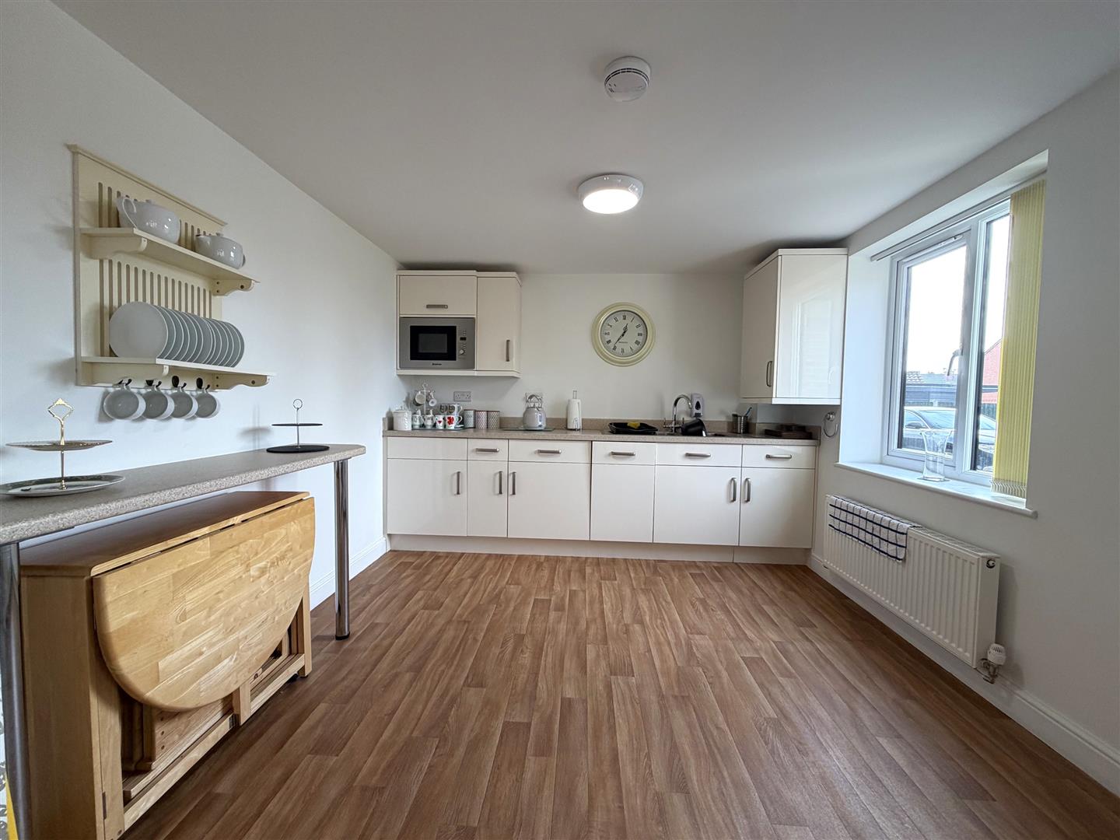
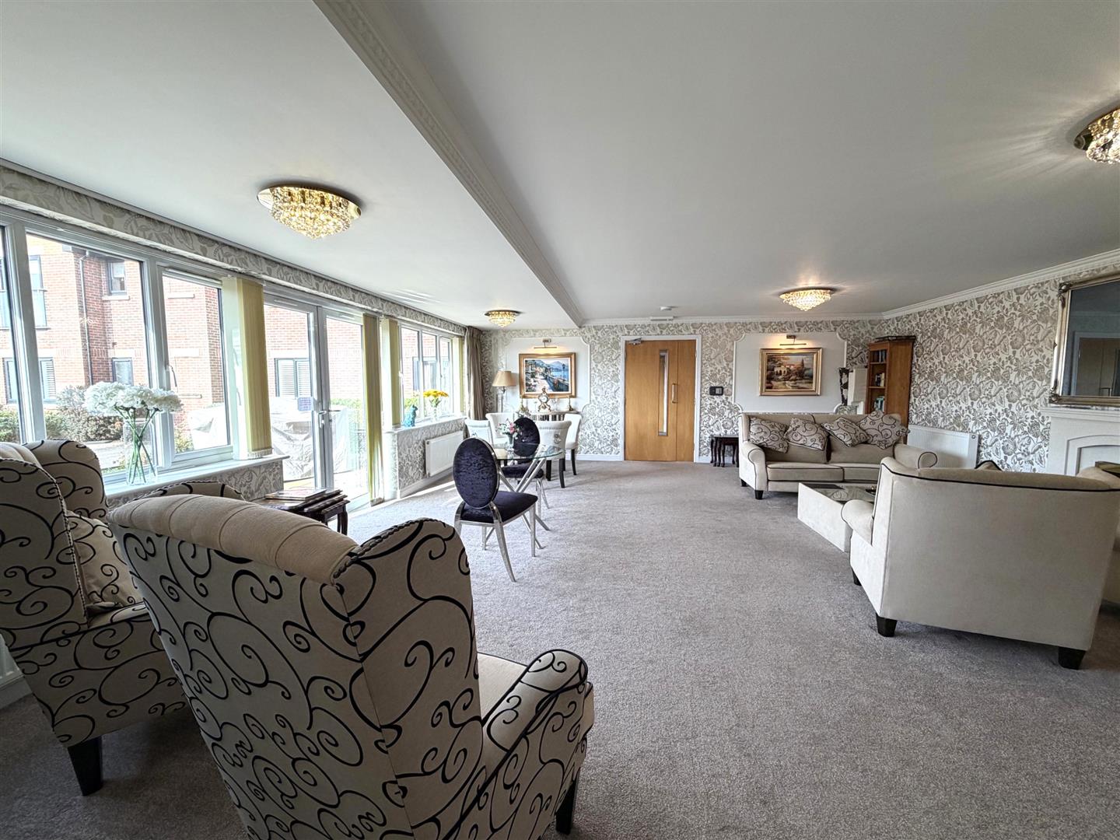
Large communal lounge and kitchen facilities with french doors leading to the communal grounds and gardens. Guest bedroom with en-suite facility available at a rental cost.
Lifts to all floors.
Management Charge
£2840 per annum - this includes building insurance, maintenance of internal and external communal areas, lift maintenance, window cleaning externally, management of bin store facility.
Tenure
We are informed by the Seller that the tenure of this property is LEASEHOLD (113 years remain). Ground rent £417.00 per annum (set for 10 years from 2025).
Charlesworth Estate Agent have not sought to verify the legal title of the property and any buyer must obtain verification from their solicitor or at least be satisfied prior to exchange of contract.
Please note a member of staff has a vested interest in the property.
Disclaimer
All Properties
All appliances, apparatus, equipment, fixtures and fittings listed in these details are only ‘as seen’ and have not been tested by Charlesworth Estate Agent, nor have we sought certification of warranty services, unless otherwise stated. It is in the buyer’s or renter’s interests to check the working condition of all appliances. Any floor plans and/or measurements provided are given as a general guide to room layout and design only. They are supplied for guidance only – they are not exact and must not be relied upon for any purpose, and therefore must be considered incorrect. As a potential buyer or future tenant, you are advised to recheck the measurements before committing to any expense. All details are offered on the understanding that all negotiations are to be made through this company. Neither these particulars, nor verbal representations, form part of any offer or contract, and their accuracy cannot be guaranteed. Charlesworth Estate Agent has not sought to verify the legal title of the property and any buyer or future tenant must obtain verification from their solicitor or at least be satisfied prior to contract.
No energy or environmental information is available for this property at the moment.