Key features
Full description
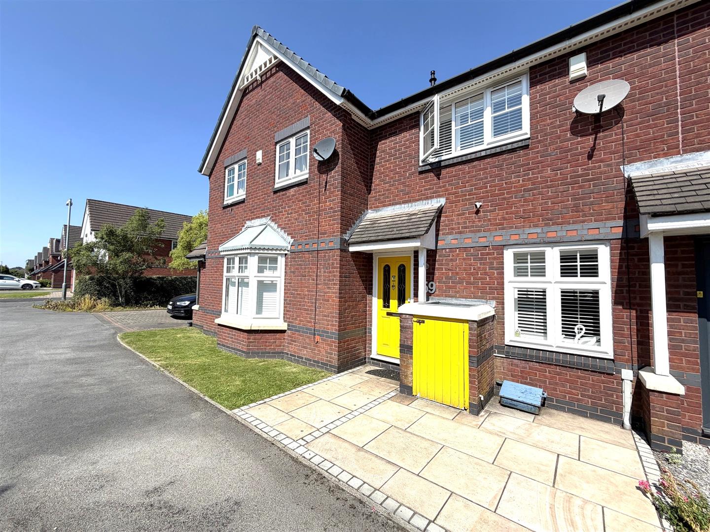
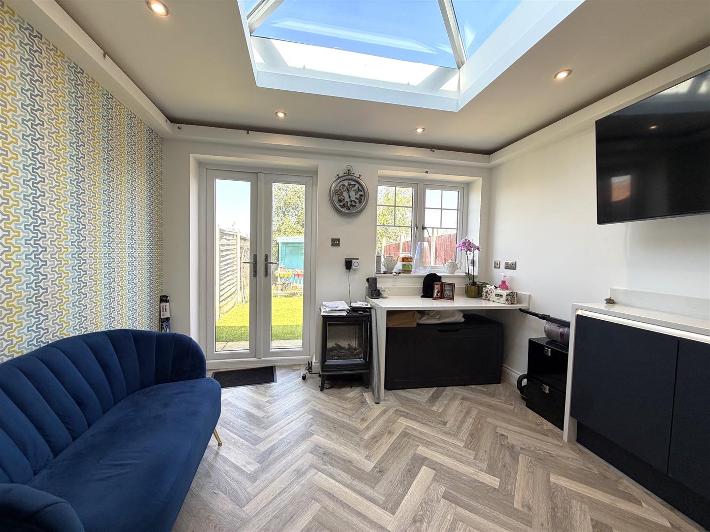
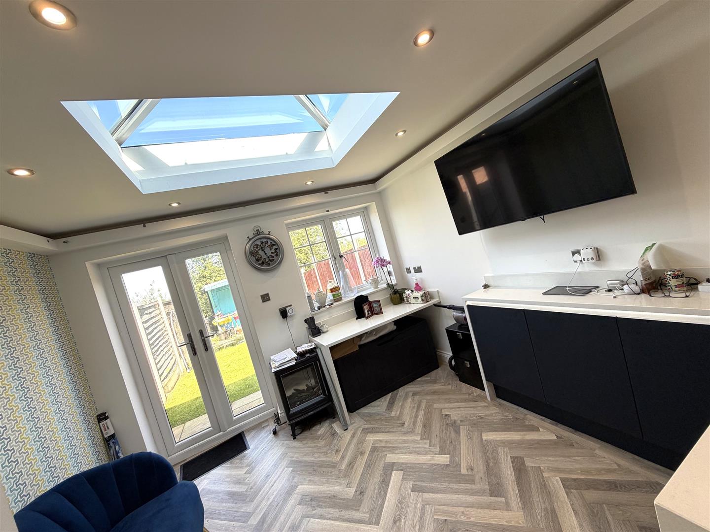
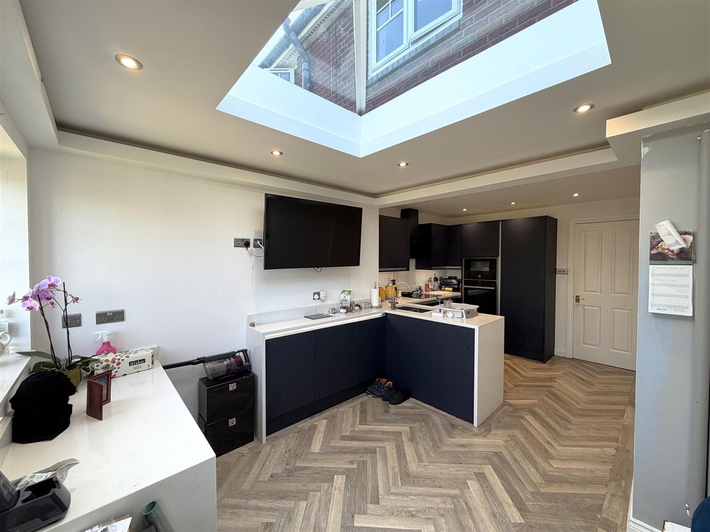
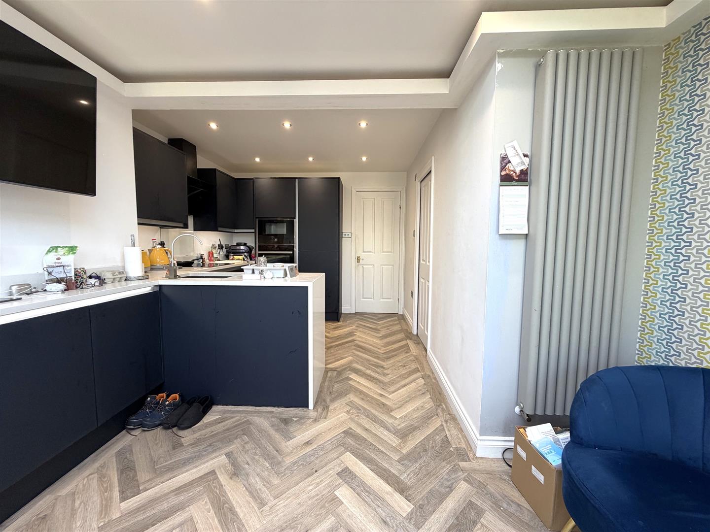
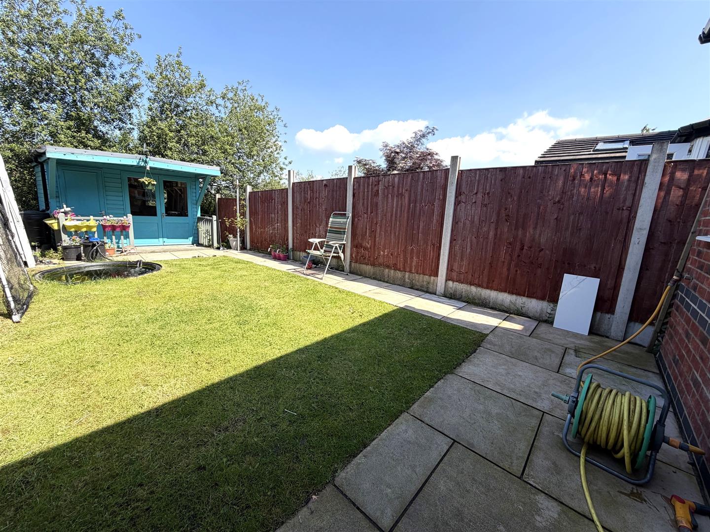
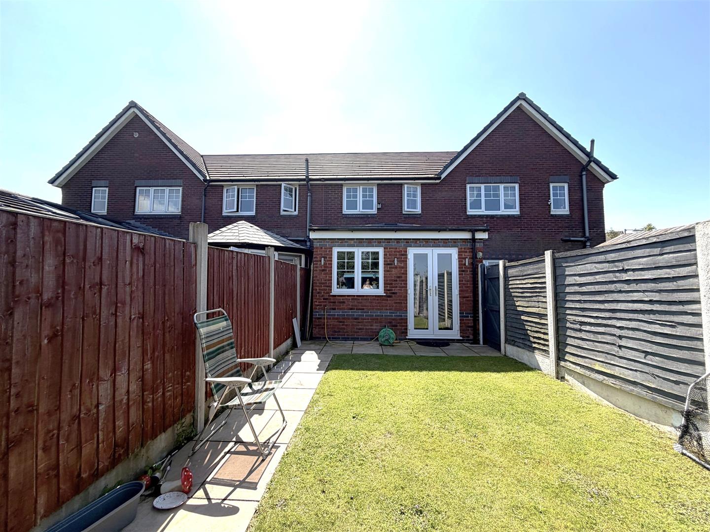
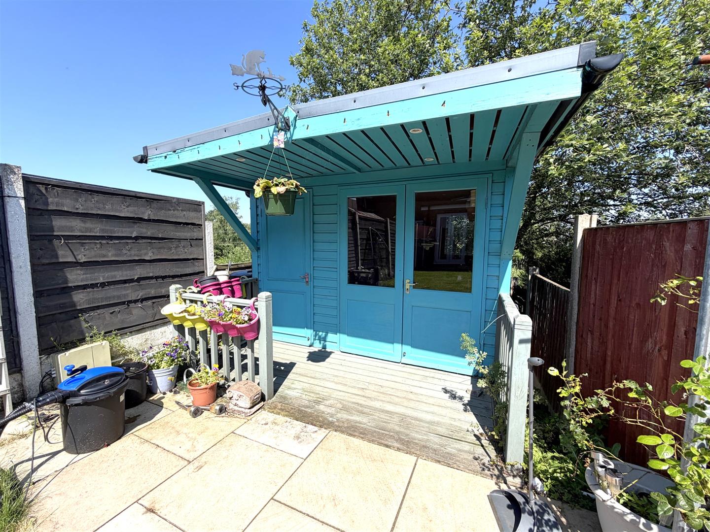
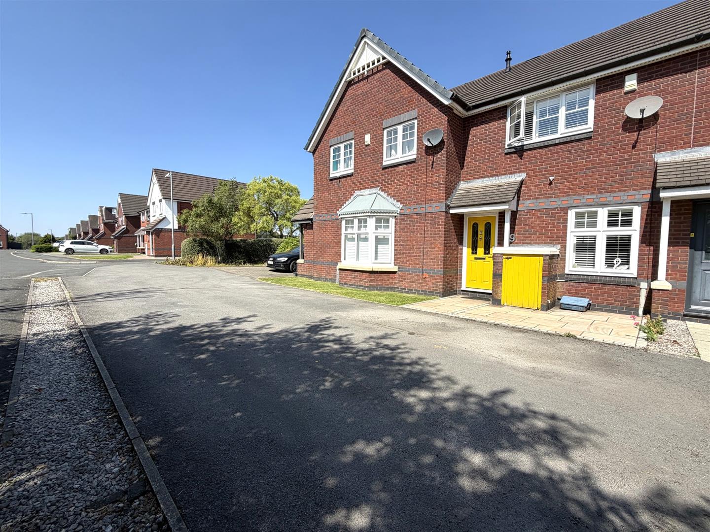
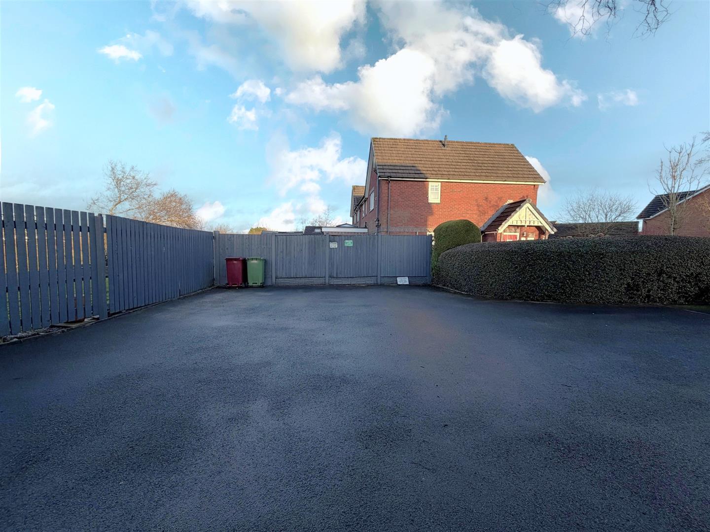
** QUIET CUL-DE-SAC LOCATION AND NO ONWARD CHAIN - EXTENDED MEWS PROPERTY IMMACUATELY PRESENTED & FULLY MODERNISED ** This beautiful two bedroom family home is SPACIOUS THROUGHOUT and comprises of; entrance hall, lounge with plantation blinds, dining room/second sitting room with lantern ceiling open plan to the fabulous fitted kitchen with granite worktops and integrated appliances, downstairs shower room and Wc. To the first floor are two generous sized bedrooms (2nd bedroom with outstanding views over rolling fields with distance views over Rivington Pike and Winter Hill), family bathroom suite. Off road parking to the front and side of property for upto three vehicles. Private rear garden with lovely summer house (with own electrics & insulated). This fabulous property is nestled within this SOUGHT AFTER LOCATION within walking distance of outstanding local primary schools, close to all the amenities offered in Westhoughton town centre and good motorway links. NOT ONE TO BE MISSED! Call now to book your viewing.
Accommodation comprises
Enter via the uPVC double glazed entrance door with opaque glass patterned insert into the entrance hallway.
Entrance Hallway
Centre ceiling light, wall mounted consumer box, radiator, LVT flooring, plug socket.
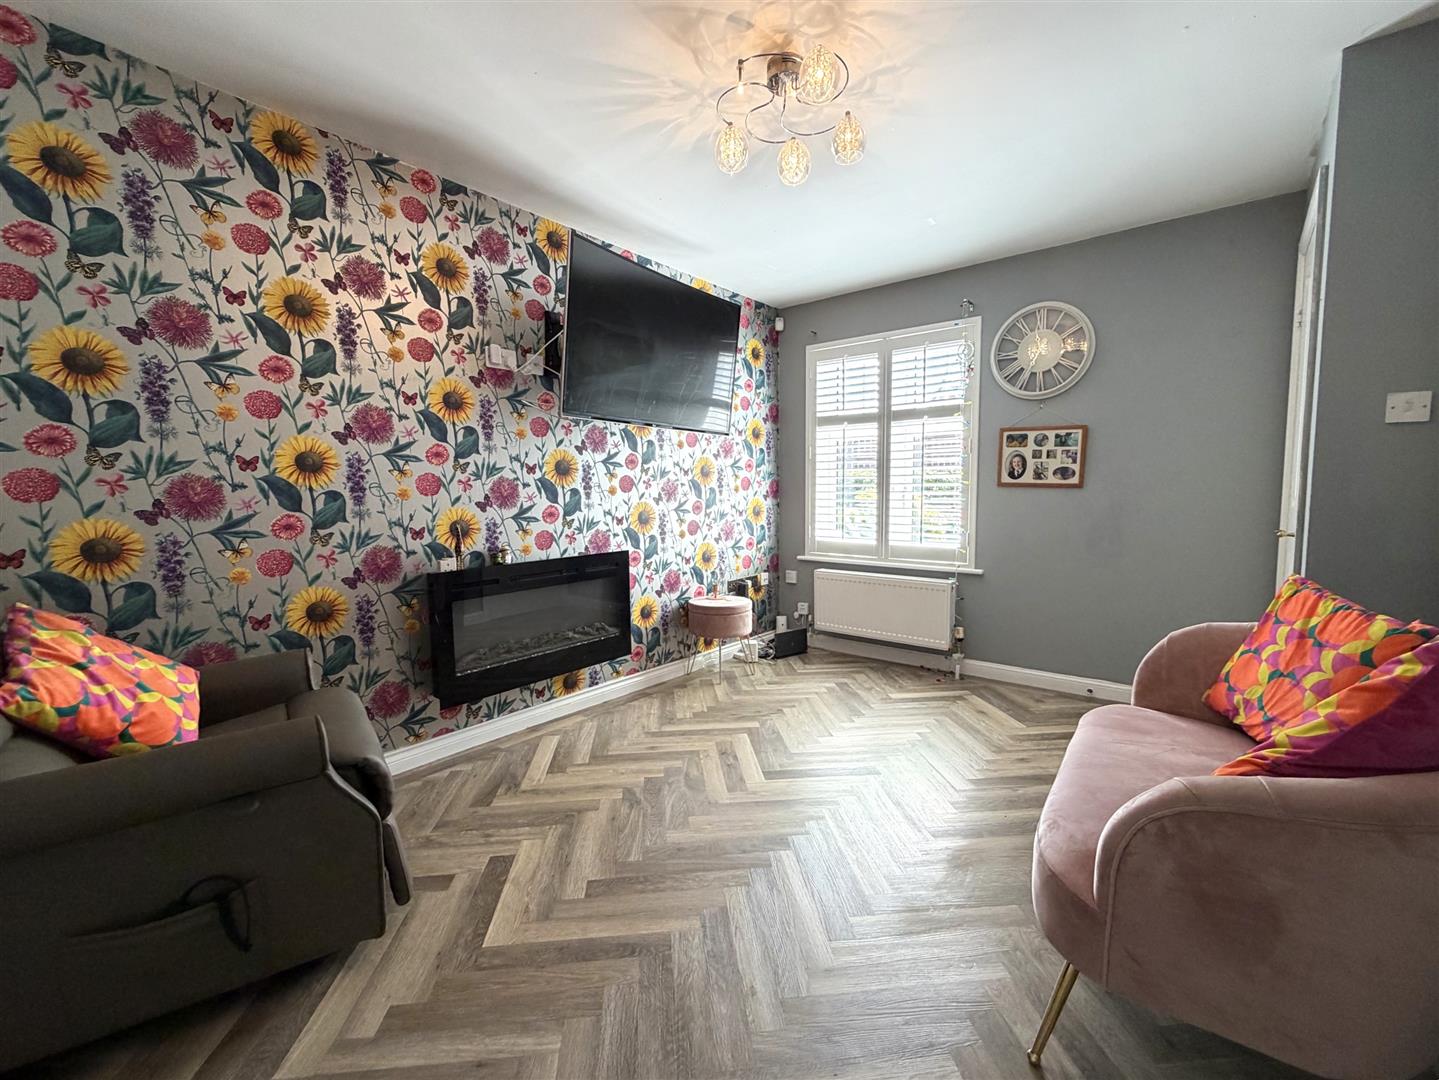
Lounge - 4.45m x 3.00m (14'7" x 9'10")
uPVC double glazed window to front elevation with fitted plantation blinds, LVT flooring, centre ceiling light, plug sockets, wall mounted modern electric fire, under stairs storage cupboard with light.
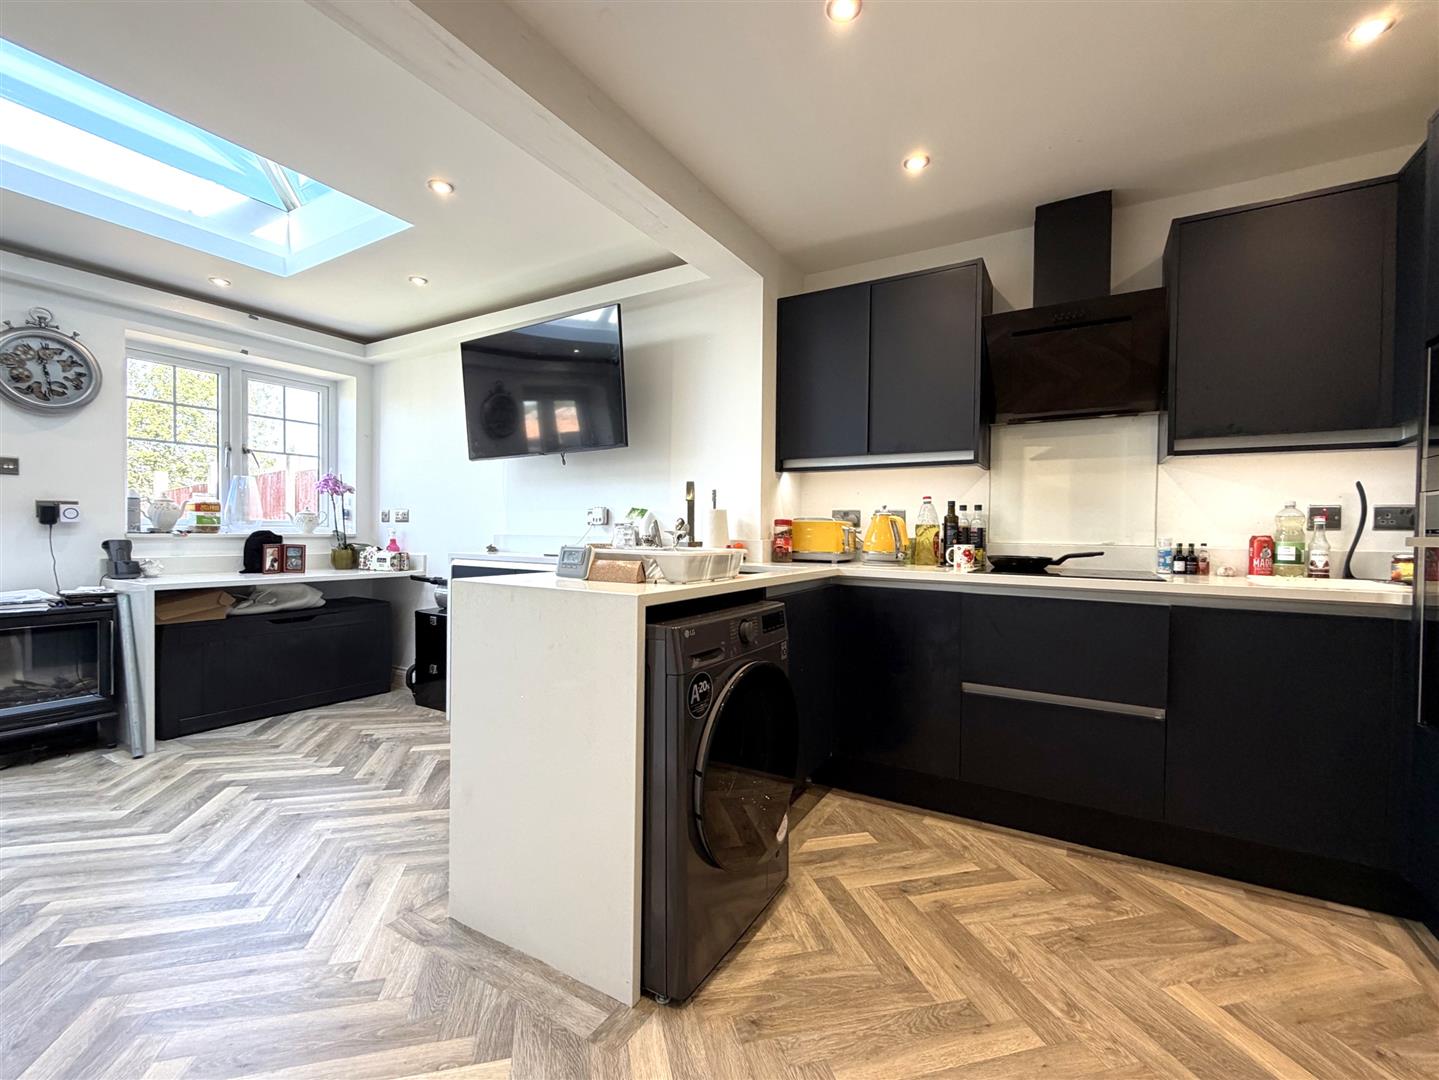
Open Plan Kitchen / Dining Room - 5.89m x 3.28m (19'4" x 10'9")
Striking Kitchen: Fitted with a range of blue soft closing wall and base units with granite work surfaces over, inset one and half bowl sink with mixer tap and inset granite drainer, integrated dishwasher, integrated Neff fridge freezer, integrated Neff hide and slide self cleaning oven and grill, integrated microwave oven, induction hob with extractor hood above, space and plumbed for auto washing machine, ceiling spotlights, LVT flooring, plug sockets.
Second Sitting Room / Dining Area: Further wall and base units soft closing with granite work surfaces over, uPVC double glazed window to rear elevation, uPVC double glazed french doors opening onto the beautiful rear garden, Vaulted lantern roof allowing plenty of natural light into this fabulous room, spotlights to ceiling, wall mounted tall modern grey radiator, LVT flooring, plug sockets.
Ground Floor Shower Room / WC - 2.74m x 0.91m (9'42 x 3'0")
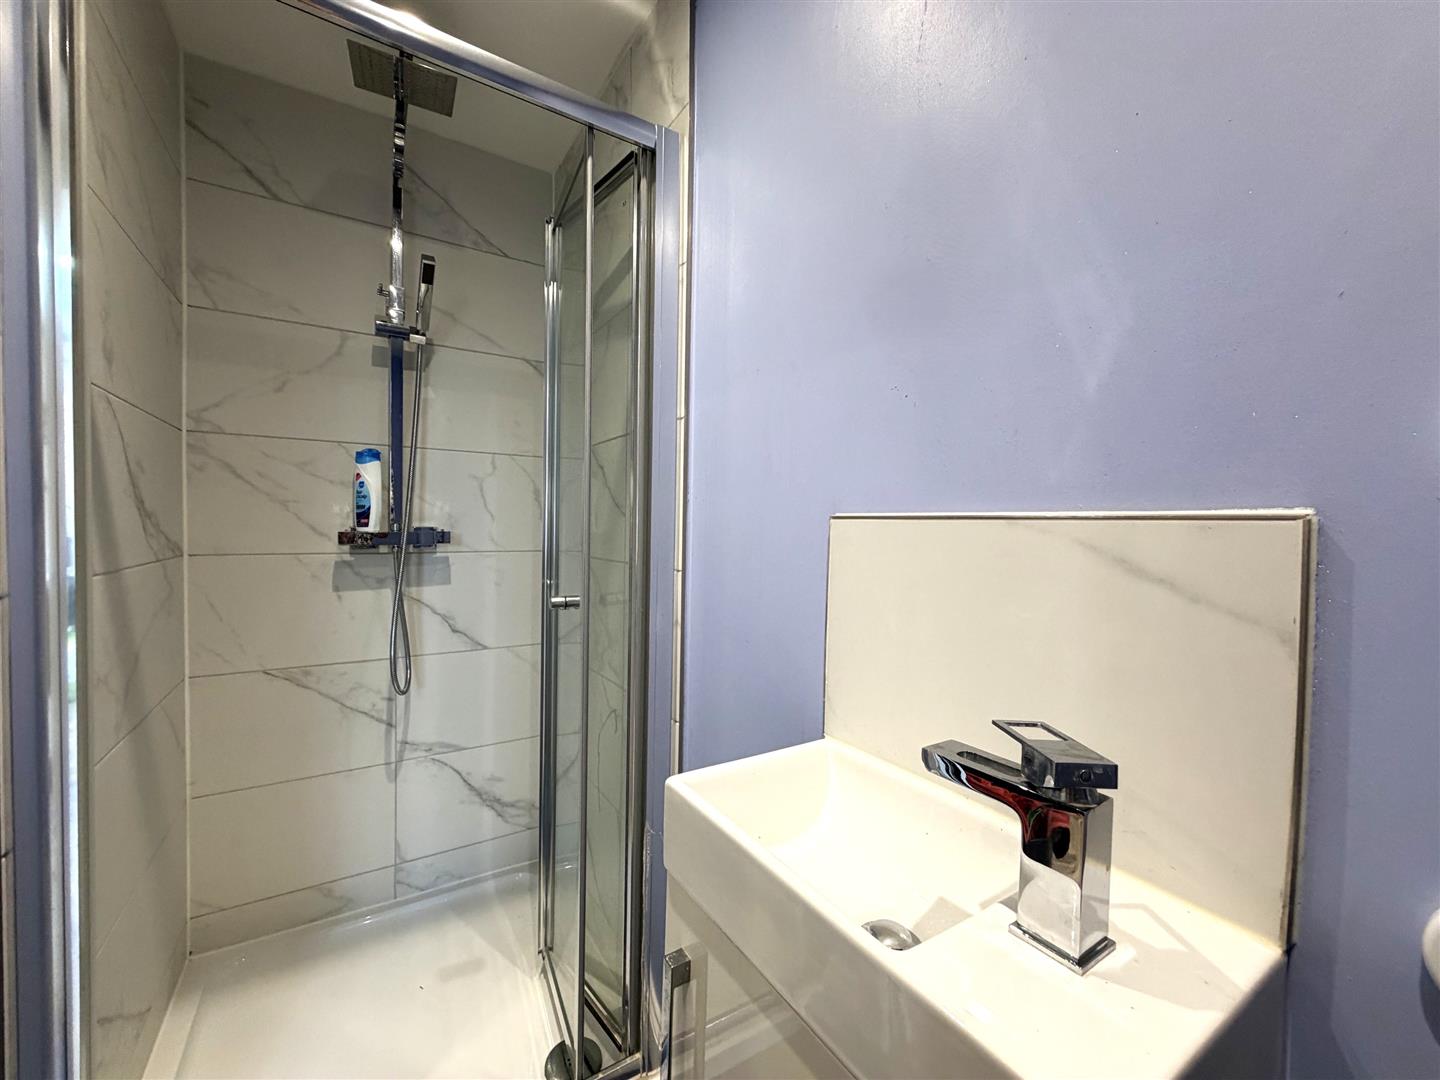
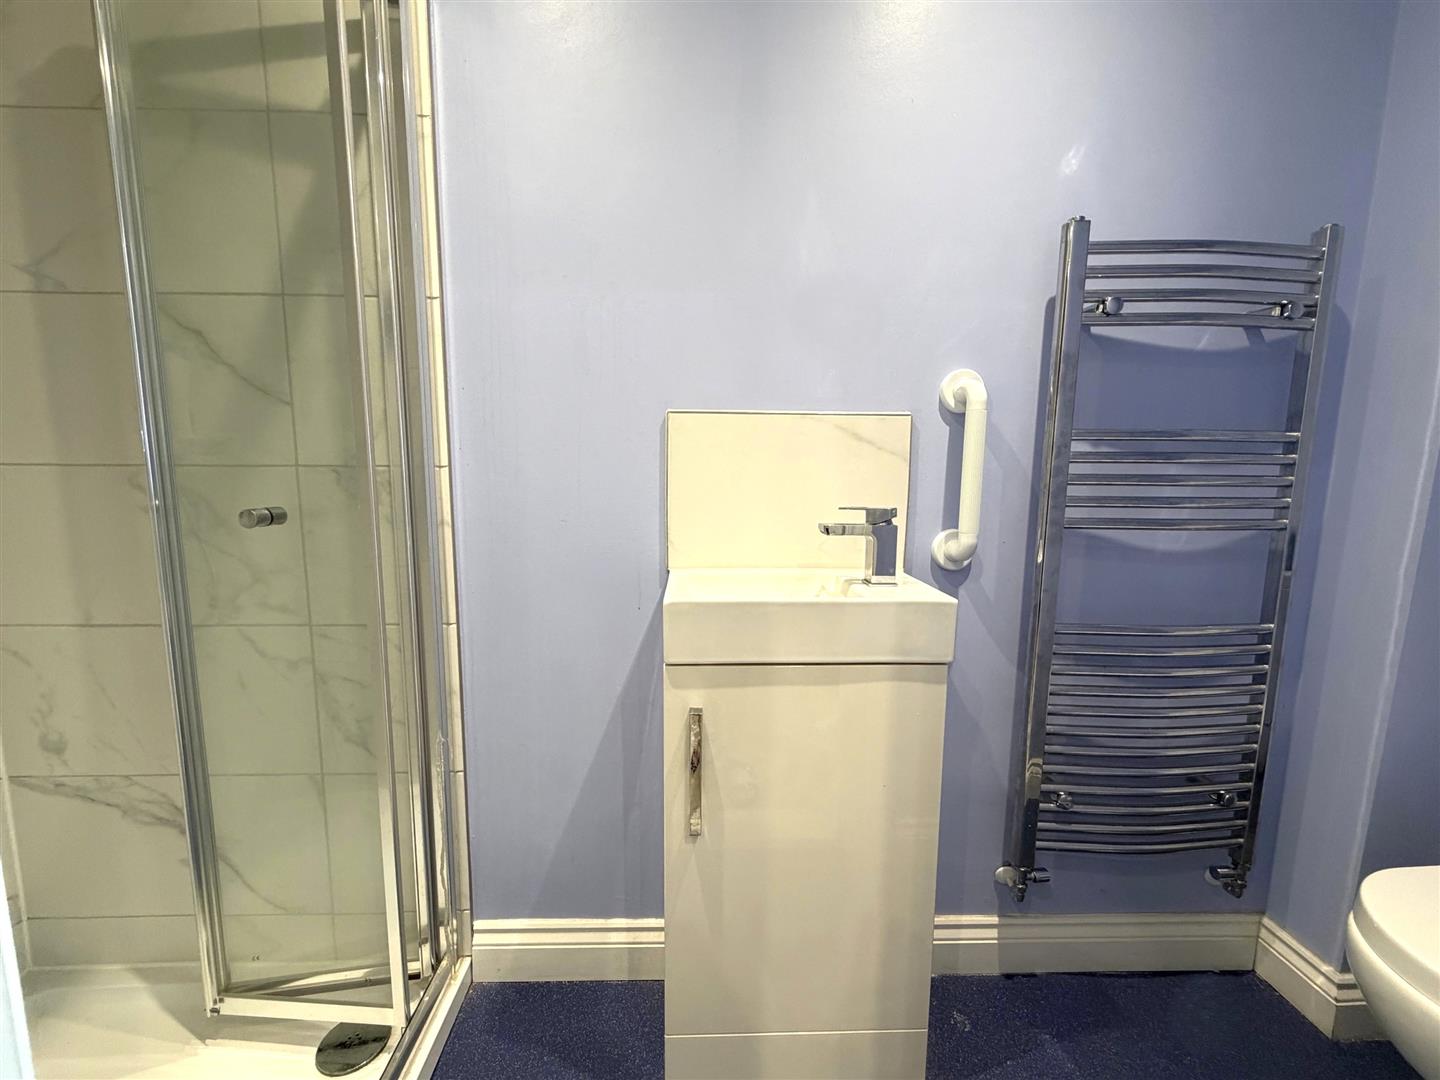
Shower cubicle with water fall shower head and separate hand held attachment, glass bi-folding door, uPVC sheeting within the shower, vanity sink with mixer tap and storage below, low level w.c. Vinyl flooring, wall mounted tall chrome radiator, spotlights to ceiling, extractor fan.
Stairs to First Floor
Caret to stairs, white wooden handrail and white wooden balustrade unit.
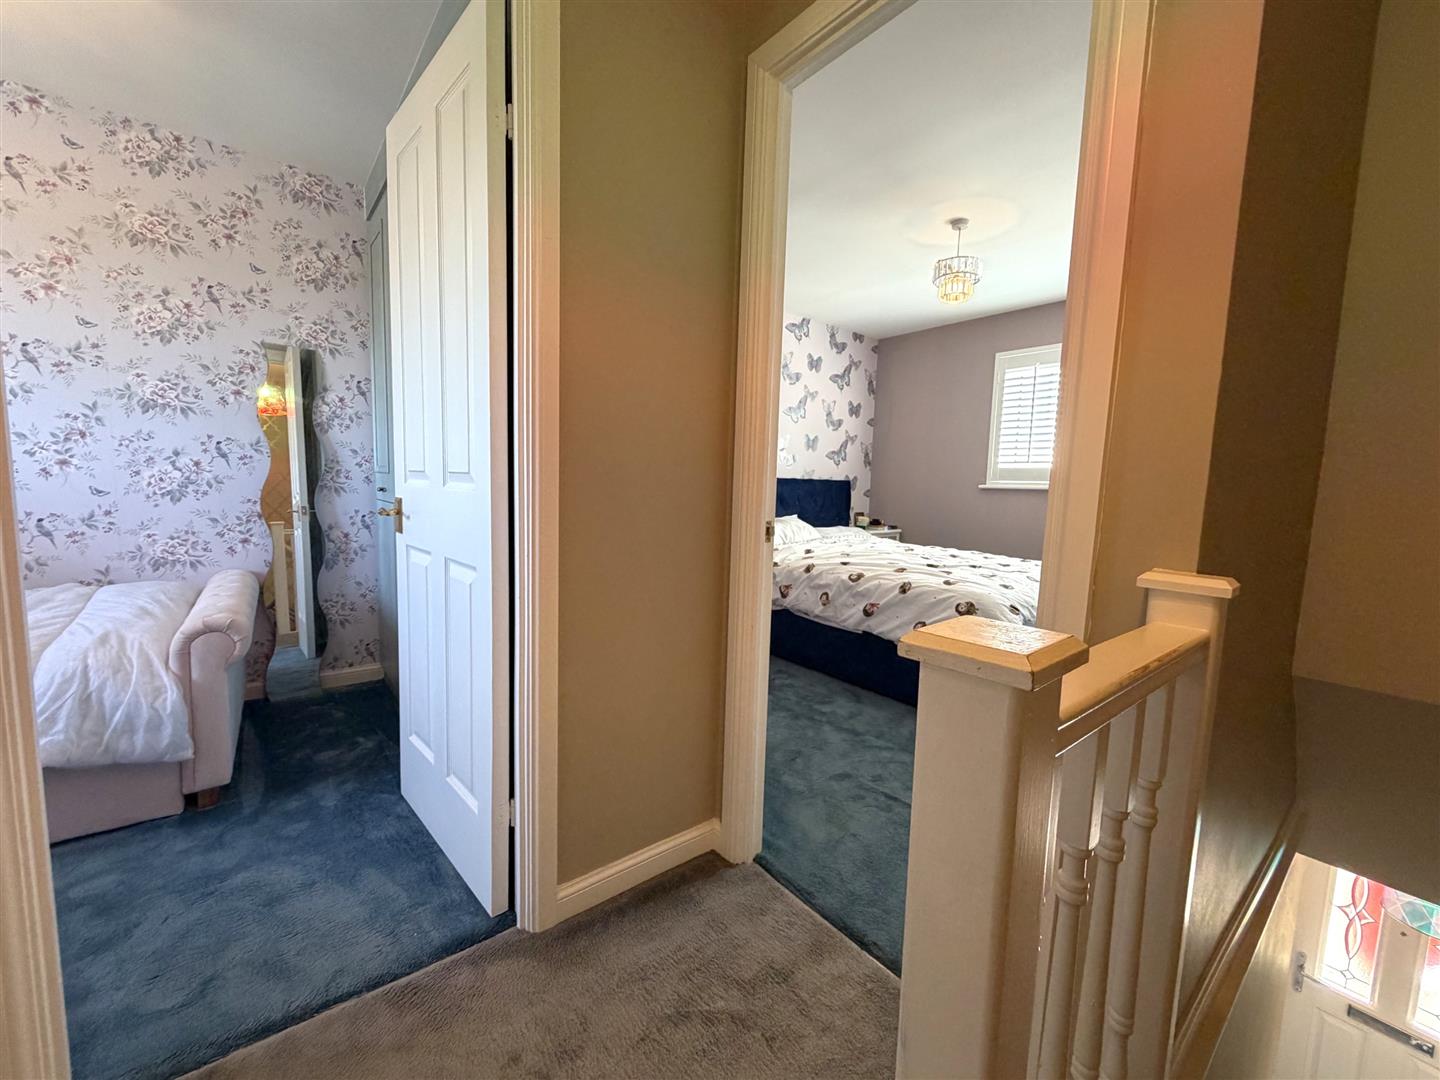
Landing - 2.51m x 1.96m (8'3" x 6'5")
Carpet to floor, loft access (the loft is boarded, Vaillant combi boiler housed in the loft which was installed in 2021 and has recently been serviced in June 2026.
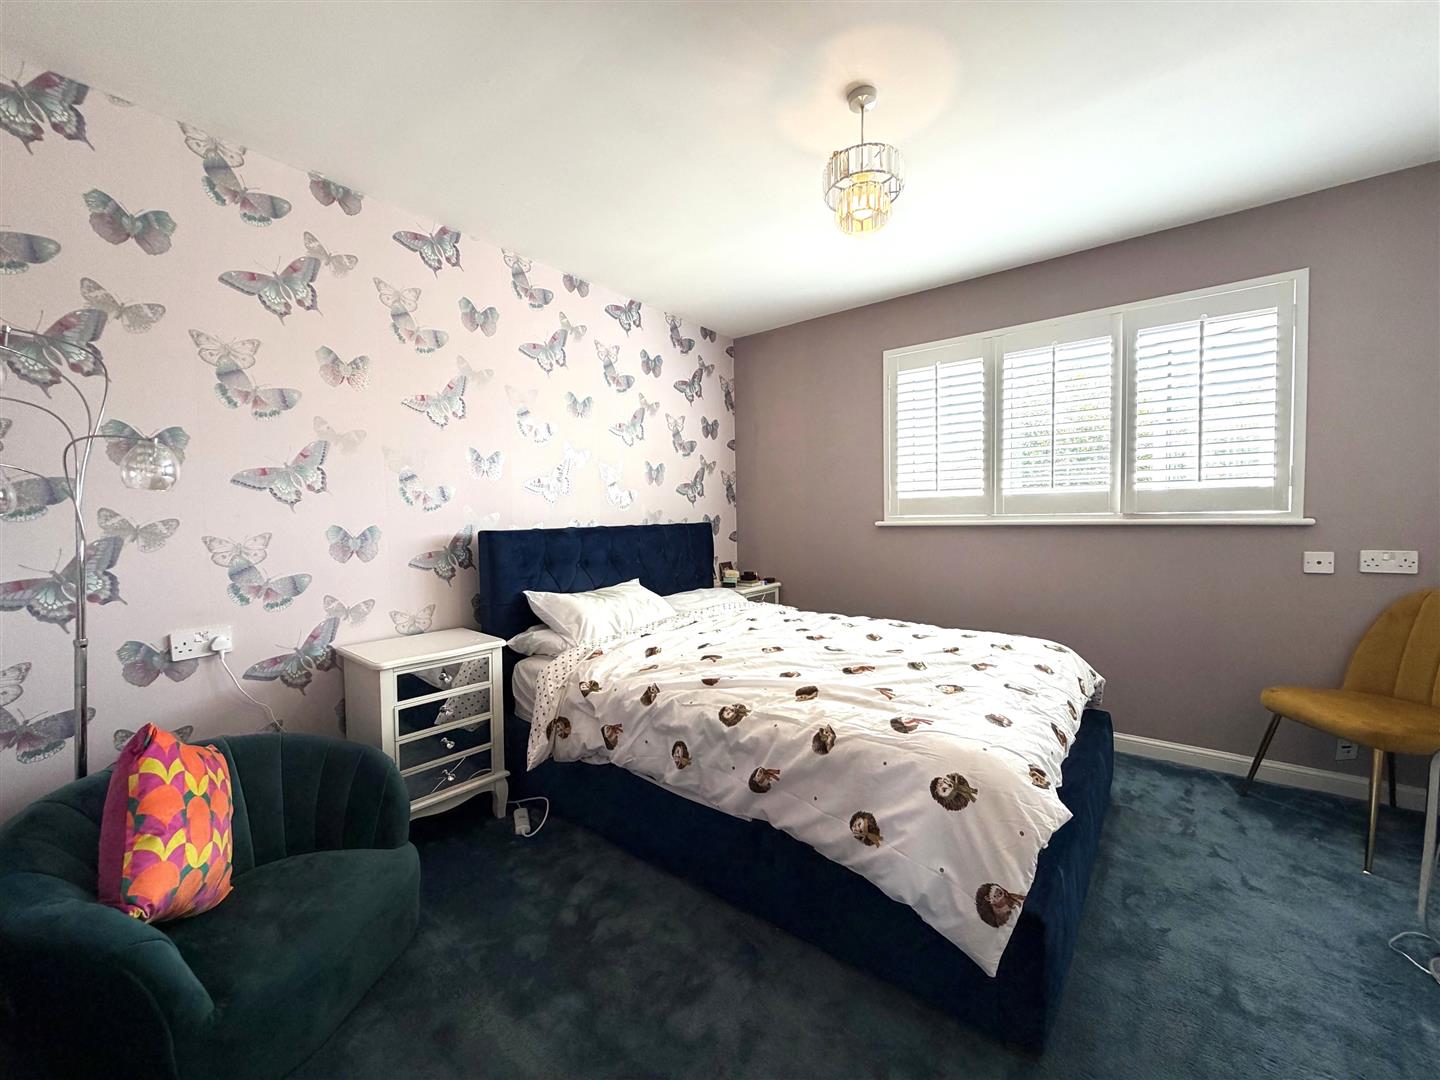
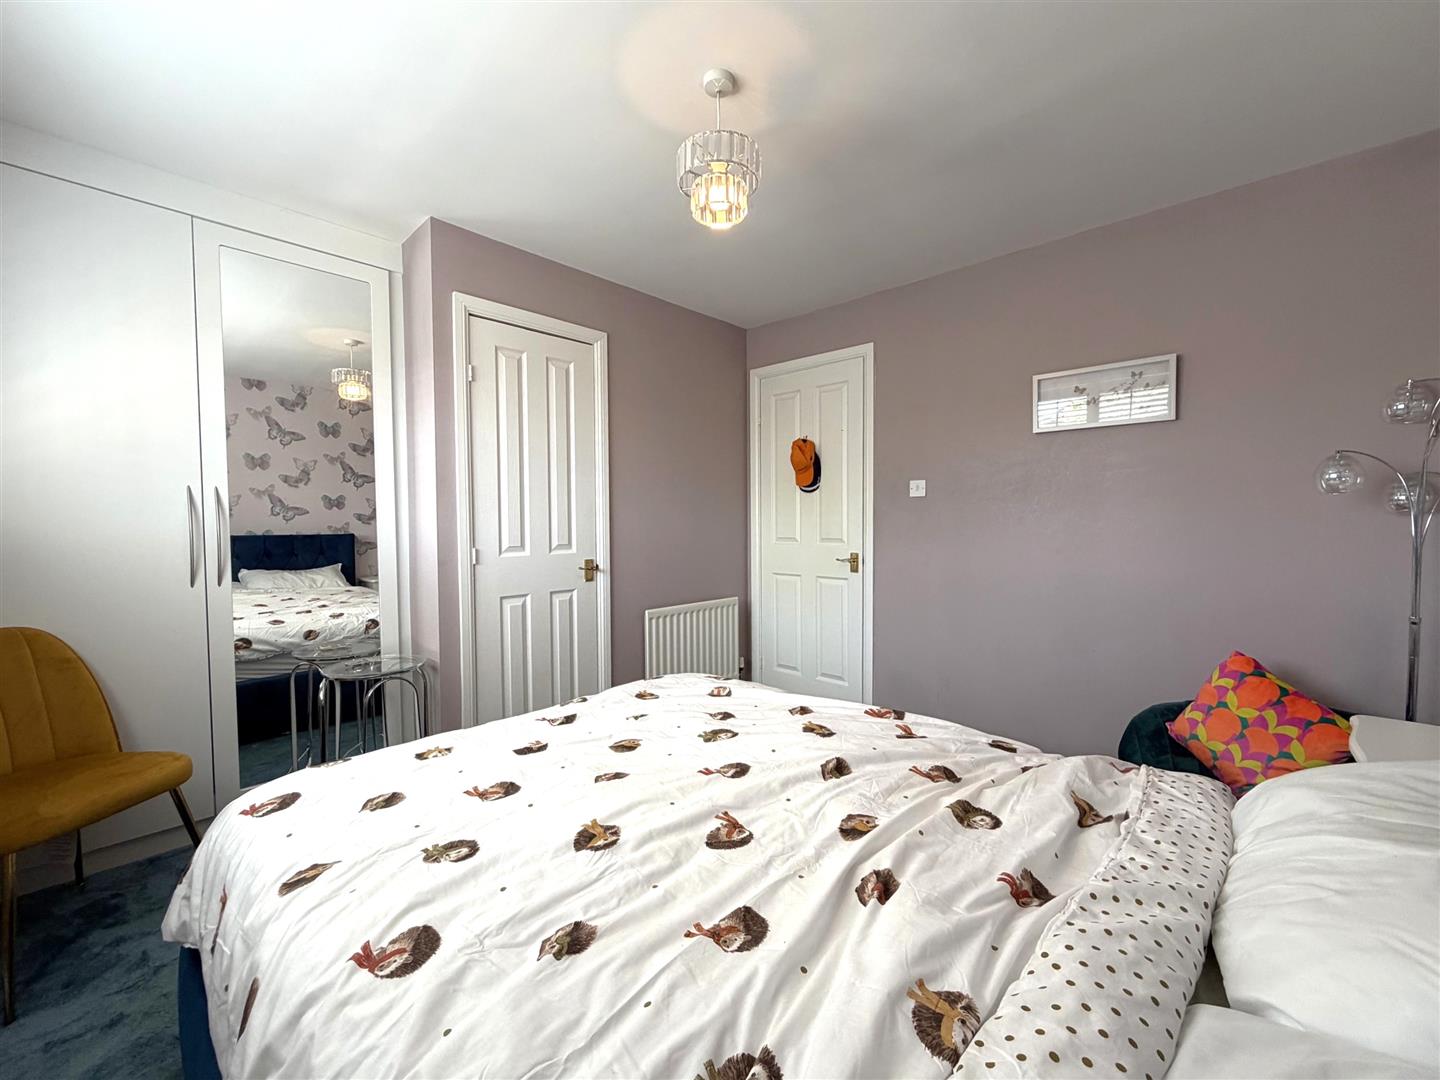
Master Bedroom - 3.56m x 3.35m (11'8" x 11'0)
Built in double wardrobes, built in storage cupboard with internal shelving, space to site further bedroom furniture as desired, uPVC double glazed window fitted with plantation shutters to front elevation, carpet to floor, radiator, centre ceiling light, pluh sockets.
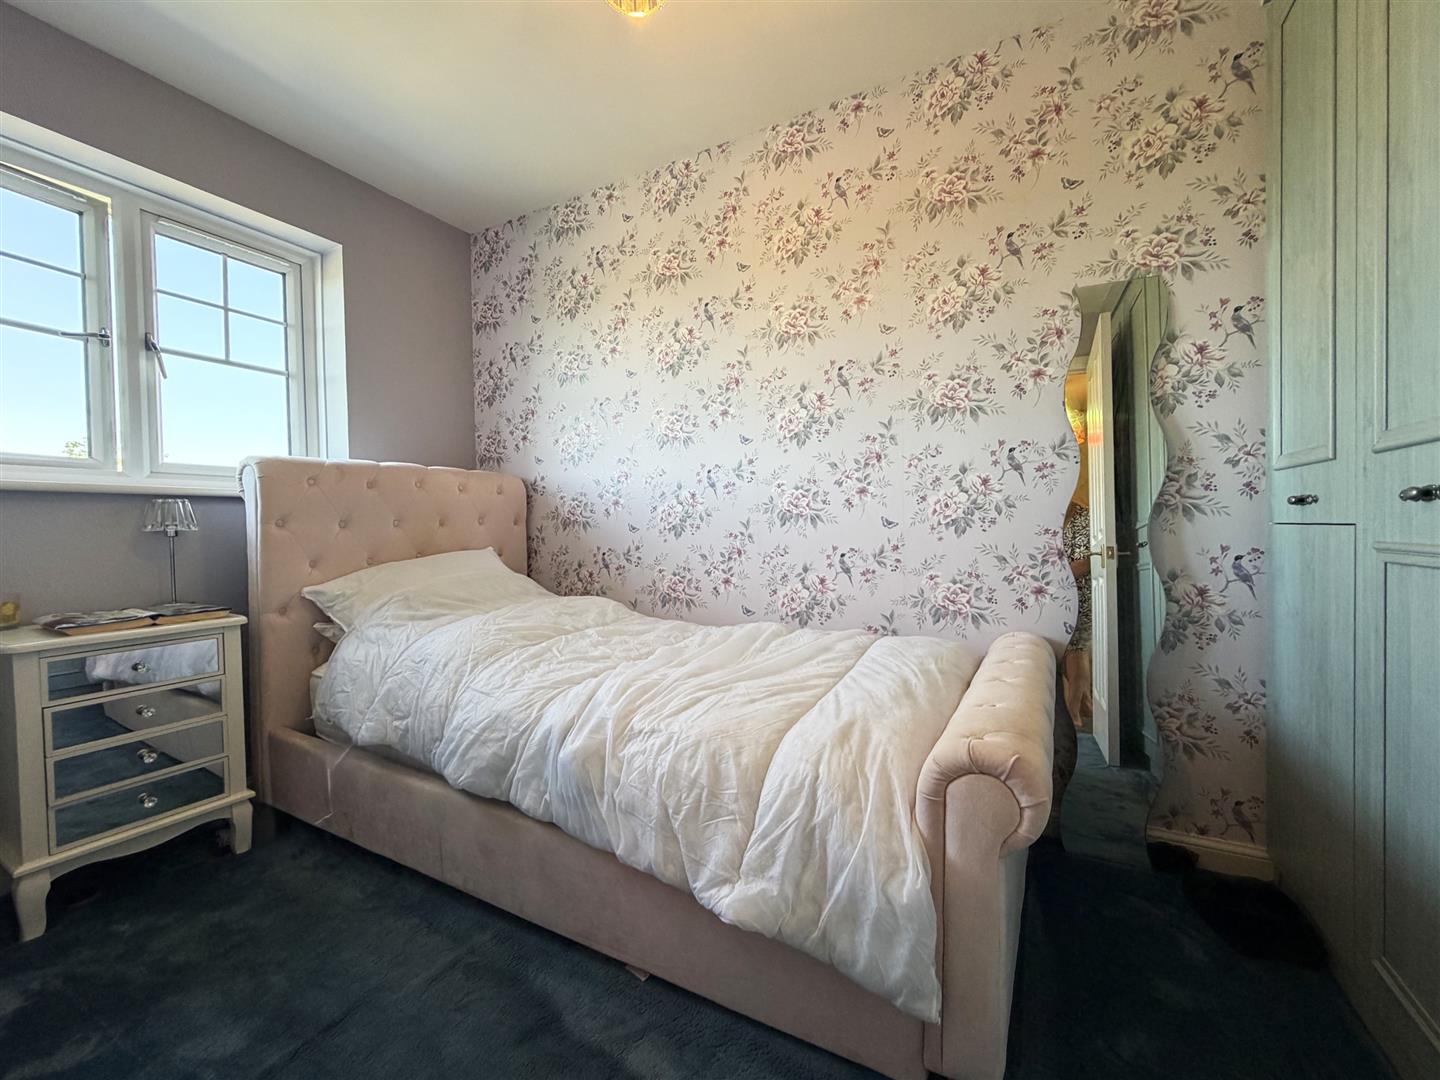
Bedroom Two - 3.66m x 2.01m (12'0" x 6'7")
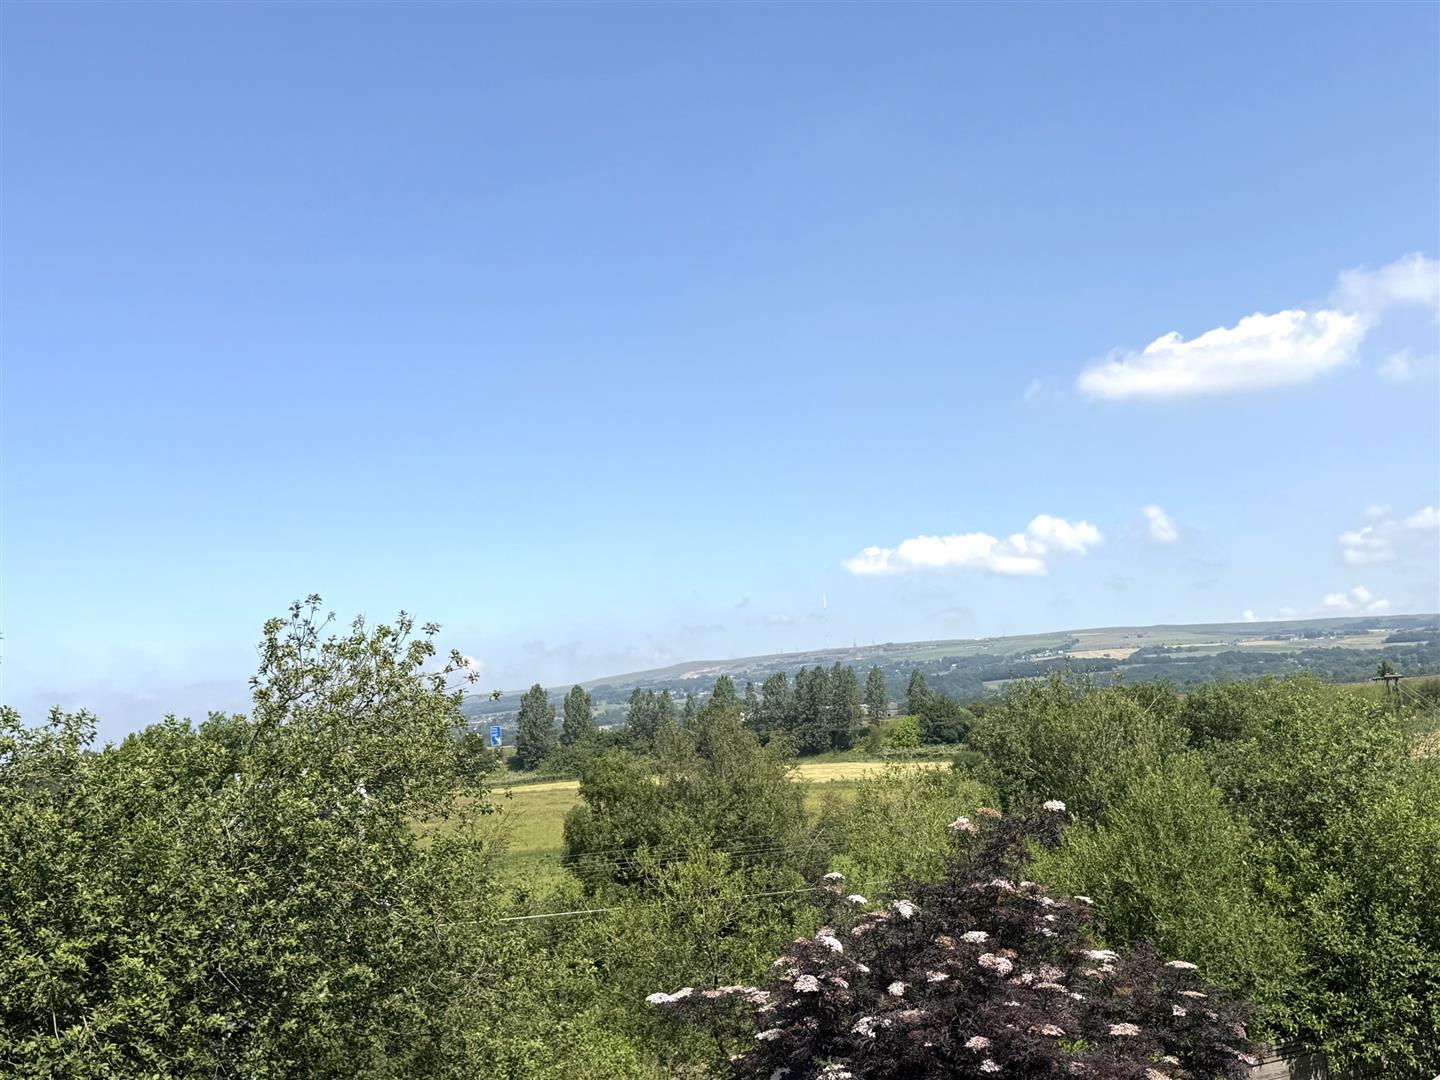
uPVC double glazed window to rear elevation with fabulous views over farmland and rolling fields with distance views over Rivington Pike and Winter Hill . Plug sockets, built in wardrobes, radiator, carpet to floor, centre ceiling light.
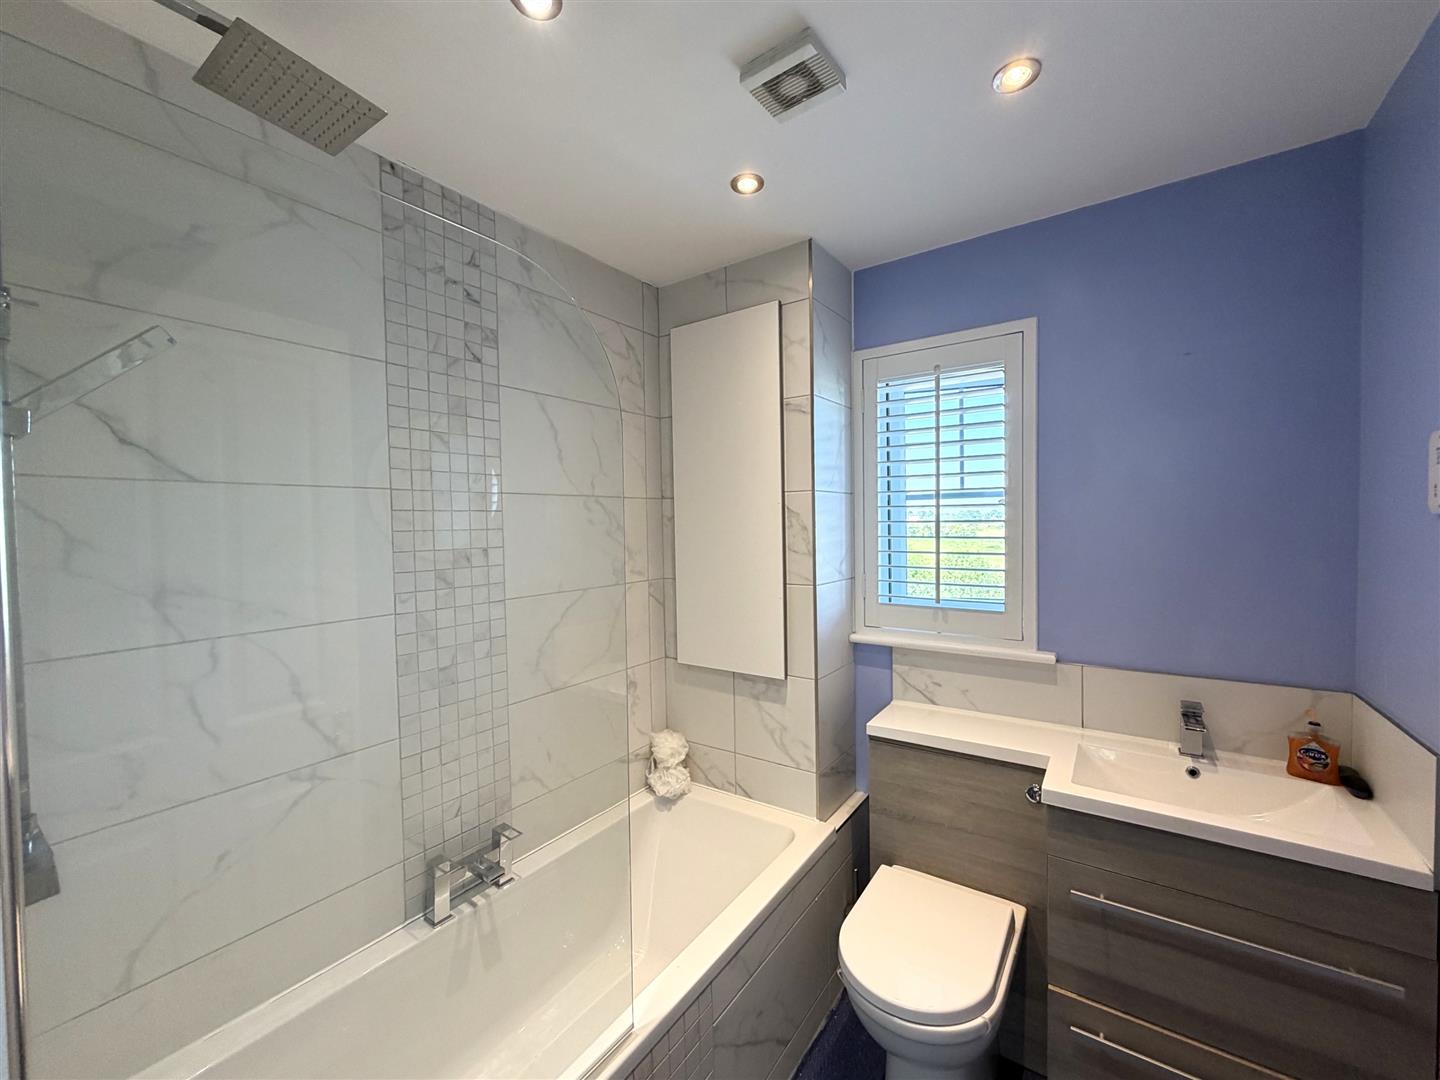
Family Bathroom - 2.24m x 1.88m (7'4" x 6'2")
Bath with combi shower over and rainfall shower head and separate hand held shower attachment, glass screwn, low level w.c. flush, vanity sink with mixer tap and drawer units below. Partial tiling to walls, vinyl flooring, shaver point, ceiling spotlights, extractor fan, tall wall mounted chrome towel rail/radiator, shaver point, uPVC double glazed window to with fitted plantation blinds to rear elevation.
Additional Information
Key features are:
‘Back to brick’ full renovation and extension in 2020 includes:
New double glazing A+20 energy efficiency rated throughout the property
New Valiant combi boiler (serviced June 2026)
New carpeting and LVT herringbone patterned flooring throughout
Kitchen diner extension with modern lighting, decor and lantern roof
Open and uninterrupted views of Rivington, Horwich and the surrounding area to the rear
Fully electrified and insulated summer house complete with plastered walls, outside decked area and lighting
Indian stone paving to front & rear
Additional freehold parking to side so 3 vehicles can be parked safely and securely within the property boundaries.
Quiet cul de sac location in close proximity to children’s play area on Madison Park
Neff self clean hide and slide oven and integrated microwave and grill
Neff integrated fridge/freezer
Bosch integrated dishwasher
Wall mountings and fixtures for tv in lounge and kitchen/diner
External
Front - Indian Stone Paving with inset lighting. Allocated off road parking to the front of the property.
Side - Further allocated off road parking.
Rear: Beautiful private rear garden laid mainly to lawn, indian stone paving patio area, beautiful summer house which is fully insulated and plastered with electrics, fenced panelled boundaries. Private outlook with distant views to Rivington Pike and Winter Hill.
Tenure
We are informed by the Seller that the tenure of this property is FREEHOLD
Charlesworth Estate Agent have not sought to verify the legal title of the property and any buyer must obtain verification from their solicitor or at least be satisfied prior to exchange of contract.
Disclaimer
All Properties
All appliances, apparatus, equipment, fixtures and fittings listed in these details are only ‘as seen’ and have not been tested by Charlesworth Estate Agent, nor have we sought certification of warranty services, unless otherwise stated. It is in the buyer’s or renter’s interests to check the working condition of all appliances. Any floor plans and/or measurements provided are given as a general guide to room layout and design only. They are supplied for guidance only – they are not exact and must not be relied upon for any purpose, and therefore must be considered incorrect. As a potential buyer or future tenant, you are advised to recheck the measurements before committing to any expense. All details are offered on the understanding that all negotiations are to be made through this company. Neither these particulars, nor verbal representations, form part of any offer or contract, and their accuracy cannot be guaranteed. Charlesworth Estate Agent has not sought to verify the legal title of the property and any buyer or future tenant must obtain verification from their solicitor or at least be satisfied prior to contract.
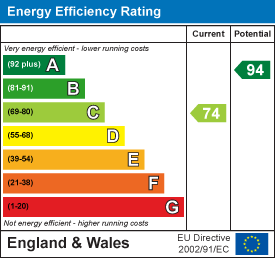
Energy Efficiency Rating
Current rating: 74
Potential rating: 94